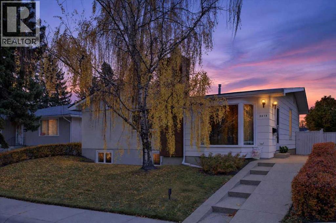
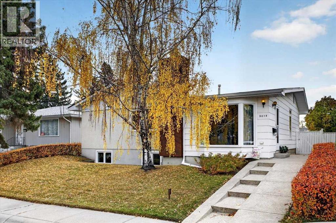
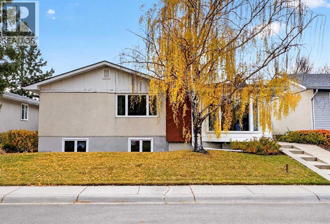
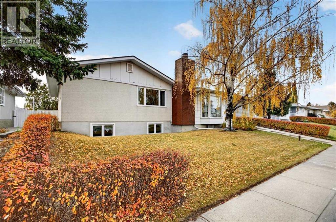
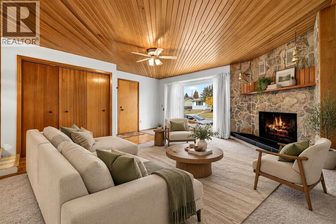
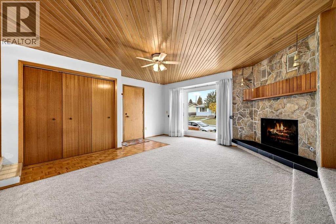
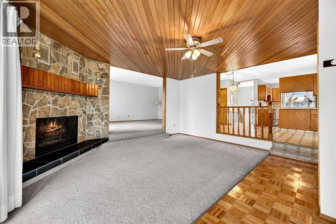
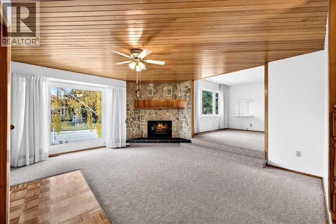
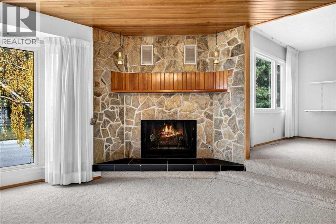
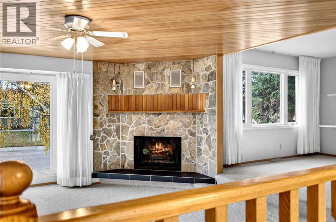
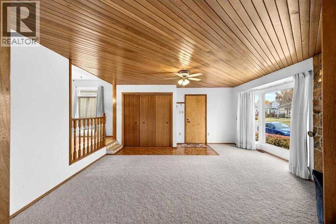
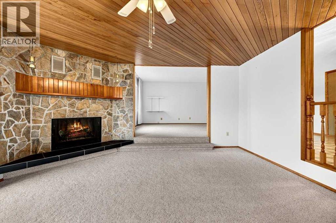
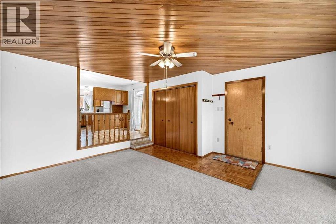
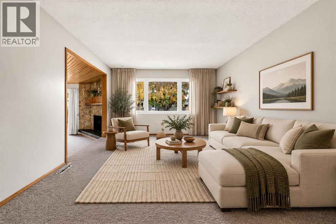
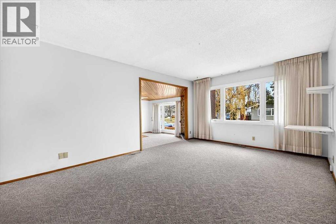
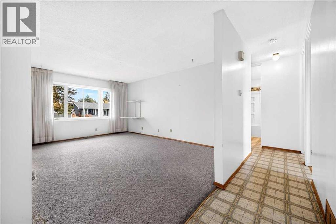
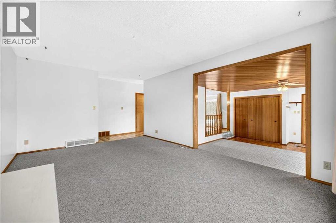
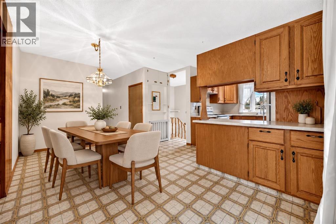
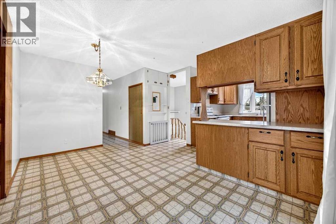
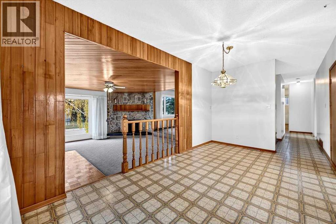
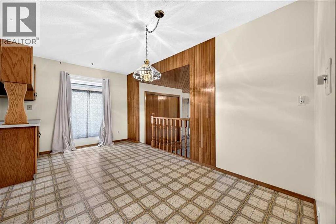
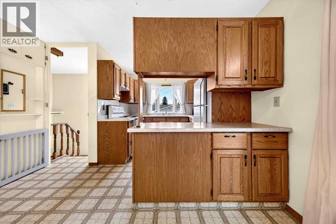
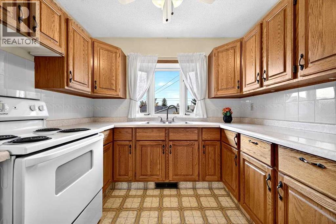
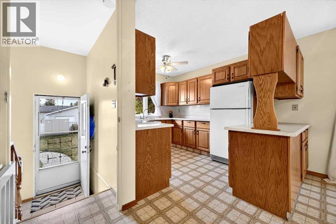
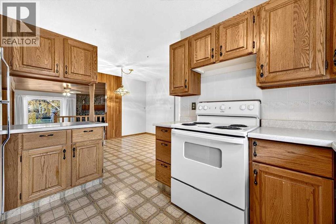
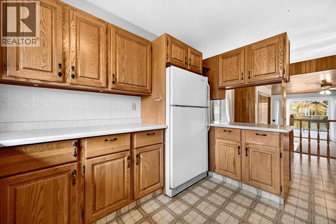
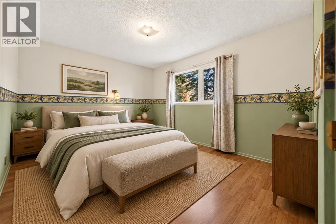
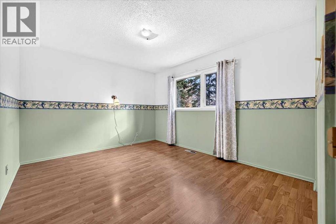
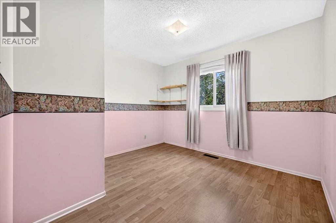
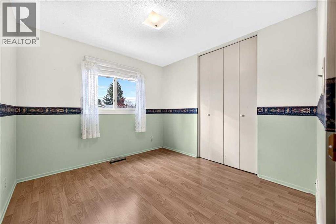
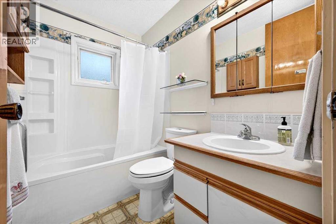
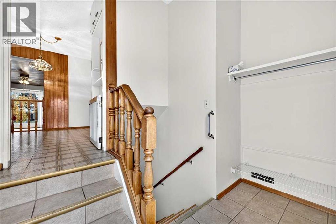
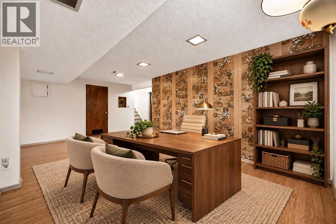
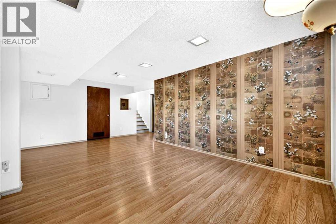
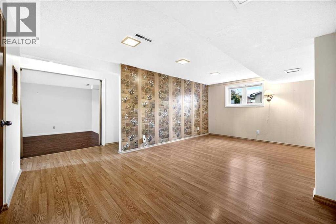
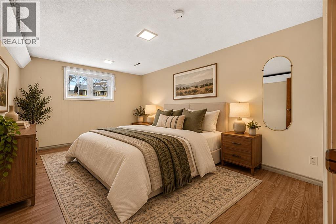
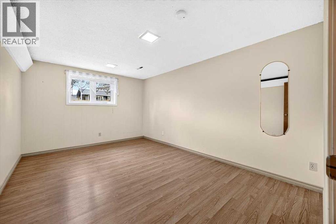
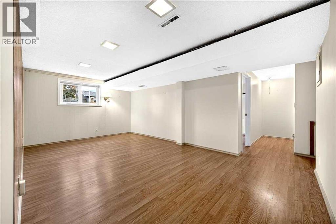
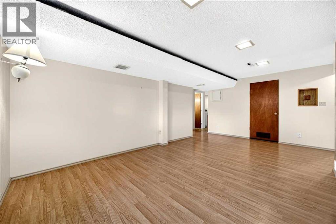
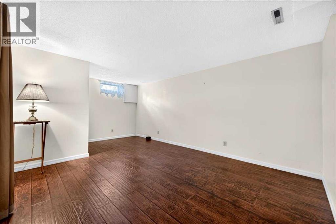
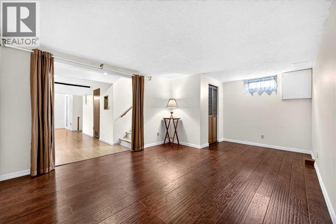
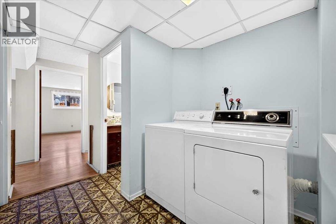
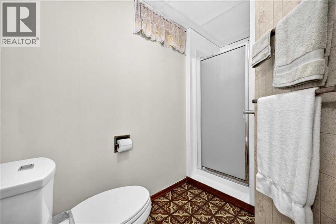
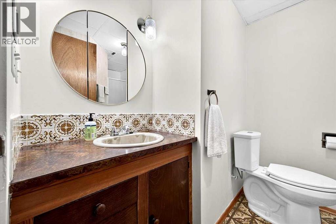
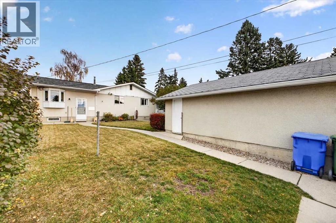
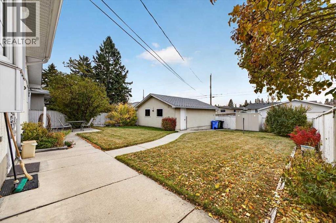
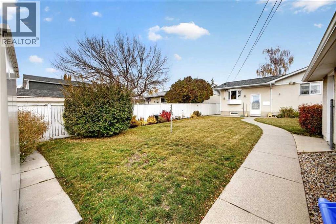
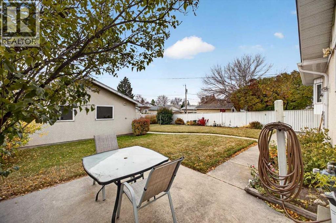
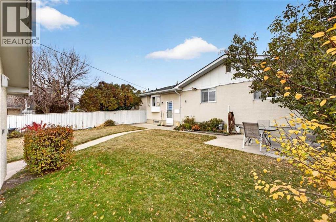
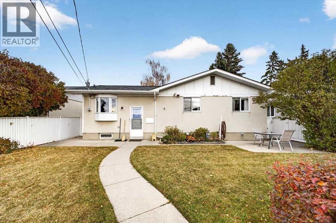
Open House Sunday, November 1, 2 p.m. – 4 p.m. Charming and lovingly maintained, 4 bedroom bungalow with double detached garage, proudly offered by it’s original owner in Marlborough! Perfectly located on a quiet crescent, this terrific home offers over 2300 square feet of comfortable living space. Step into a warm and inviting living room with cozy wood burning fireplace, open to a spacious family room and seamlessly connected to an expansive dining room, breakfast nook and sunny, south facing kitchen. Three generous sized bedrooms and 4 piece bath complete the main floor. The fully finished lower level includes a large recreation room, family room, 4th bedroom, laundry room, 3 piece bath and plenty of storage. This great property offers a large, fully fenced back yard, with private patio and double detached garage. Ideally situated within steps to park and playground with easy access to shopping, schools and transit. A wonderful place to call home! (id:48254)

Data services provided by IDX Broker

| Price: | $545,000 CAD |
| Address: | 5015 Marchand Crescent NE |
| City: | Calgary |
| County: | Other |
| State: | Alberta |
| Zip Code: | T2A 2X3 |
| Subdivision: | Marlborough |
| MLS: | A2351493 |
| Year Built: | 1969 |
| Acres: | 0.126 |
| Lot Square Feet: | 0.126 acres |
| Bedrooms: | 4 |
| Bathrooms: | 2 |
| levels: | 1 |
| poolYN: | no |
| viewYN: | no |
| cooling: | None |
| country: | Canada |
| fencing: | Fence |
| heating: | Forced air |
| listAOR: | Calgary Real Estate Board |
| stories: | 1 |
| flooring: | Carpeted, Laminate, Linoleum |
| garageYN: | yes |
| carportYN: | no |
| coolingYN: | yes |
| roomType1: | Family room |
| roomType2: | Recreational, Games room |
| roomType3: | Bedroom |
| roomType4: | 3pc Bathroom |
| roomType5: | Laundry room |
| roomType6: | Living room |
| roomType7: | Kitchen |
| roomType8: | Breakfast |
| roomType9: | Family room |
| roomLevel1: | Basement |
| roomLevel2: | Basement |
| roomLevel3: | Basement |
| roomLevel4: | Basement |
| roomLevel5: | Basement |
| roomLevel6: | Main level |
| roomLevel7: | Main level |
| roomLevel8: | Main level |
| roomLevel9: | Main level |
| roomType10: | Primary Bedroom |
| roomType11: | Bedroom |
| roomType12: | Bedroom |
| roomType13: | 4pc Bathroom |
| lotFeatures: | Landscaped |
| lotSizeArea: | 510 |
| roomLevel10: | Main level |
| roomLevel11: | Main level |
| roomLevel12: | Main level |
| roomLevel13: | Main level |
| garageSpaces: | 2 |
| lotSizeUnits: | square meters |
| parkingTotal: | 2 |
| waterfrontYN: | no |
| coveredSpaces: | 2 |
| openParkingYN: | no |
| ownershipType: | Freehold |
| frontageLength: | 15.23 |
| listAgentEmail: | False |
| fireplacesTotal: | 1 |
| roomDimensions1: | 18.00 Ft x 11.75 Ft |
| roomDimensions2: | 19.25 Ft x 11.25 Ft |
| roomDimensions3: | 14.92 Ft x 10.42 Ft |
| roomDimensions4: | 8.67 Ft x 7.00 Ft |
| roomDimensions5: | 9.58 Ft x 6.08 Ft |
| roomDimensions6: | 15.67 Ft x 13.50 Ft |
| roomDimensions7: | 11.42 Ft x 8.83 Ft |
| roomDimensions8: | 7.83 Ft x 5.50 Ft |
| roomDimensions9: | 17.25 Ft x 12.00 Ft |
| attachedGarageYN: | no |
| coListAgentEmail: | False |
| roomDimensions10: | 12.83 Ft x 10.83 Ft |
| roomDimensions11: | 10.83 Ft x 10.17 Ft |
| roomDimensions12: | 10.08 Ft x 9.58 Ft |
| roomDimensions13: | 7.50 Ft x 4.92 Ft |
| buildingAreaTotal: | 1361 |
| buildingAreaUnits: | sqft |
| listingAgentPhone: | (403) 252-5900 |
| architecturalStyle: | Bungalow |
| listingOfficePhone: | (403) 252-5900 |
| listingContractDate: | 2026-10-29 |
| moreInformationLink: | https://www.realtor.ca/real-estate/30455937/5015-marchand-crescent-ne-calgary-marlborough |
| listAgentOfficePhone: | (403) 252-5900 |
| originatingSystemKey: | A2351493 |
| originatingSystemName: | Calgary Real Estate Board |
| roomLengthWidthUnits1: | inches |
| roomLengthWidthUnits2: | inches |
| roomLengthWidthUnits3: | inches |
| roomLengthWidthUnits4: | inches |
| roomLengthWidthUnits5: | inches |
| roomLengthWidthUnits6: | inches |
| roomLengthWidthUnits7: | inches |
| roomLengthWidthUnits8: | inches |
| roomLengthWidthUnits9: | inches |
| roomLengthWidthUnits10: | inches |
| roomLengthWidthUnits11: | inches |
| roomLengthWidthUnits12: | inches |
| roomLengthWidthUnits13: | inches |