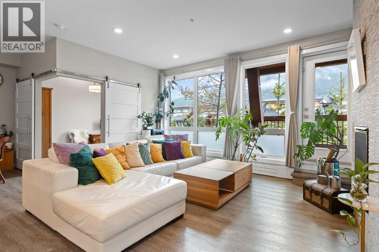
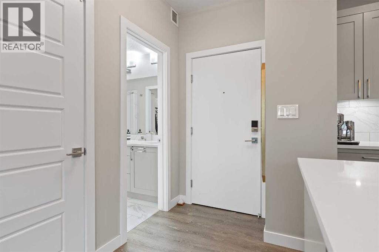
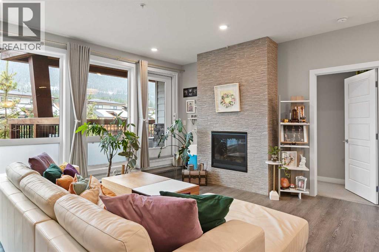
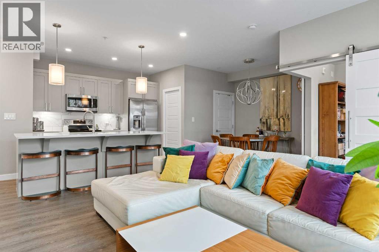
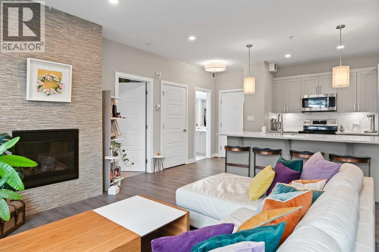
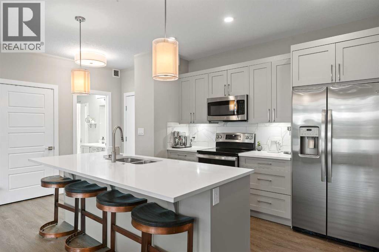
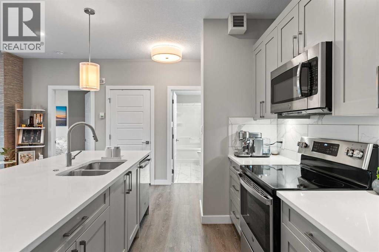
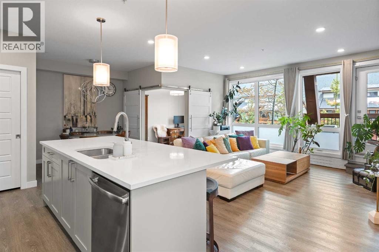
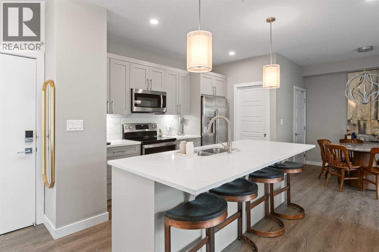
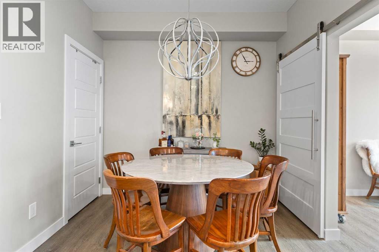
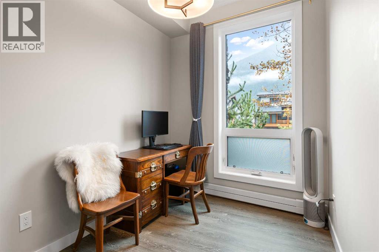
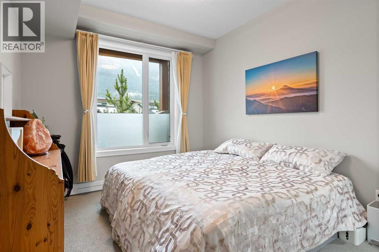
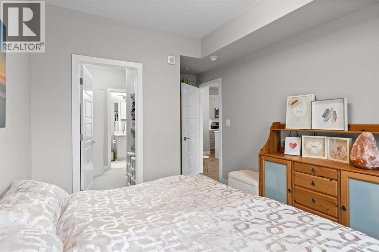
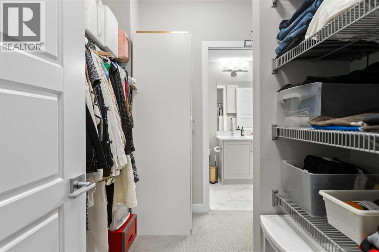
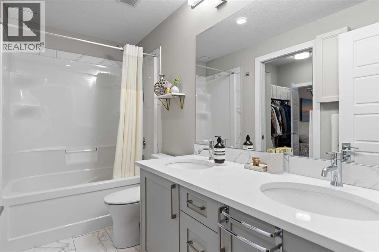
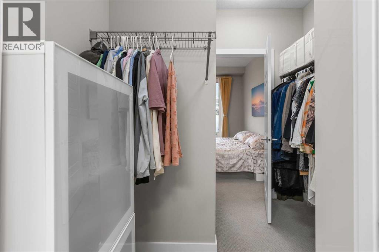
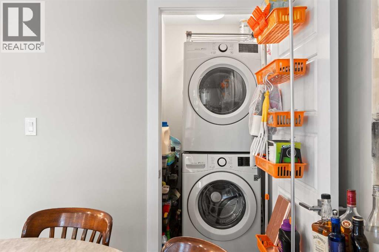
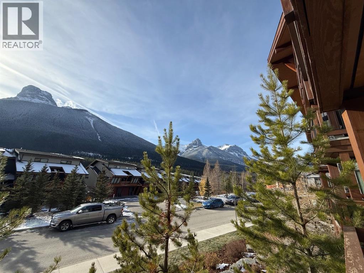
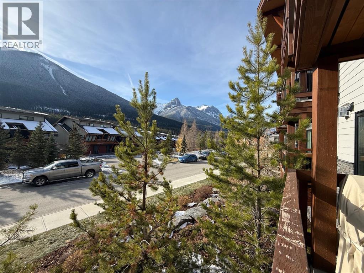
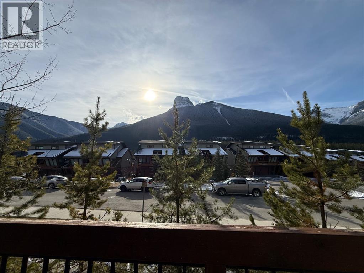
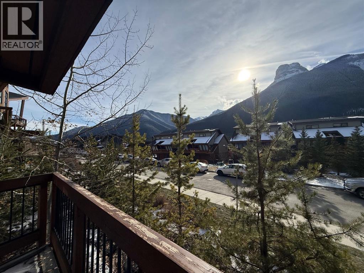
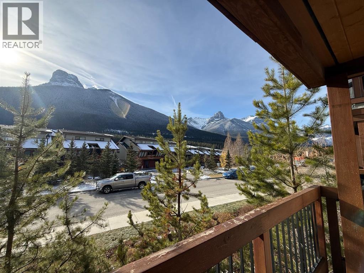
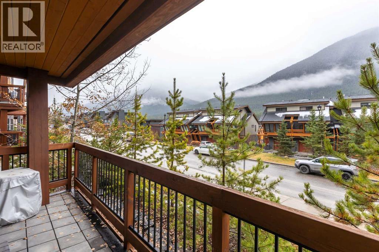
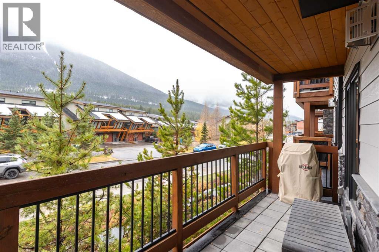
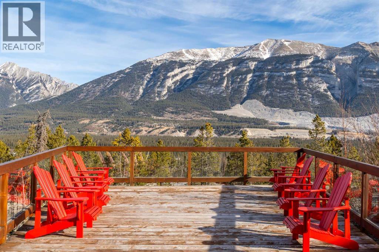
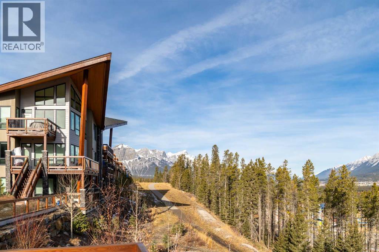
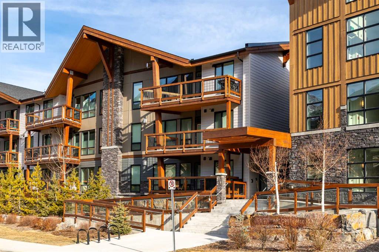
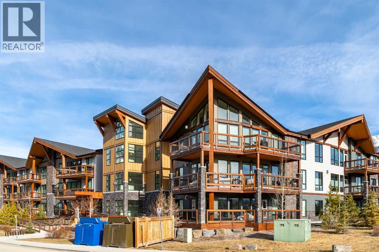
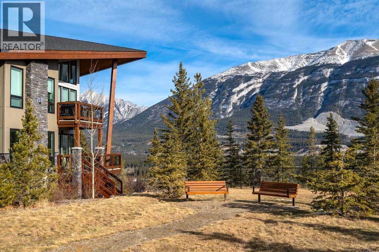
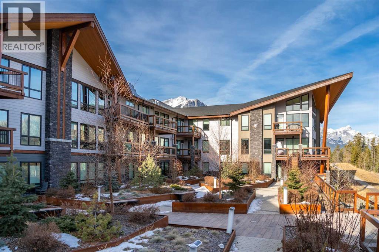
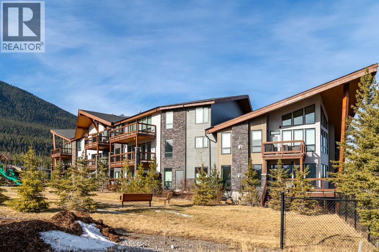
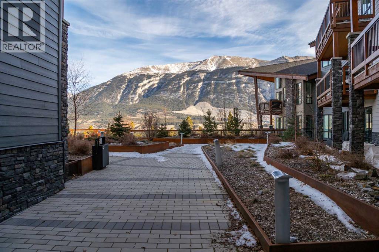
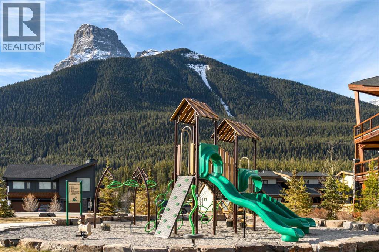
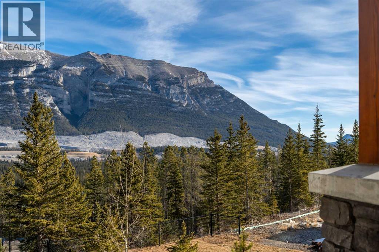
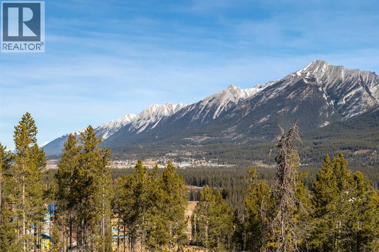
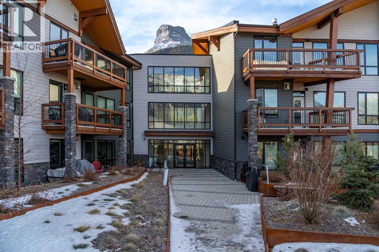
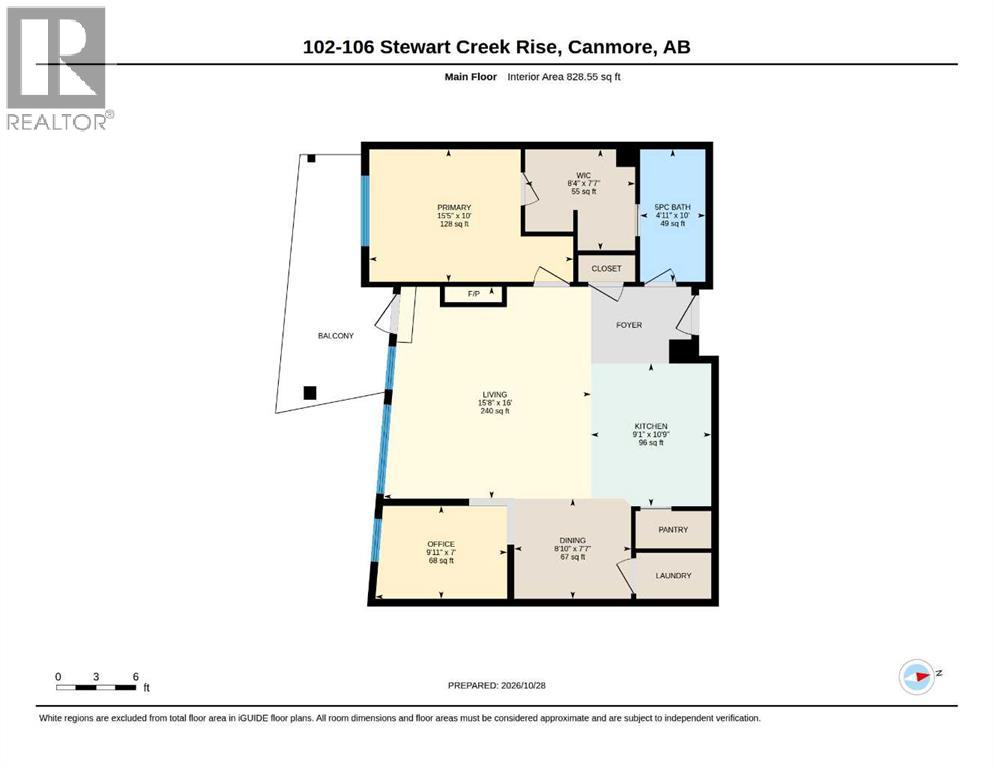
*** OPEN HOUSE SUNDAY NOVEMBER 1ST: 1:00PM – 4:00PM *** South-facing 2-bedroom, 1-bathroom ground-floor condo in Lookout Ridge, Three Sisters, Canmore, Alberta, with mountain views and an easy, open layout. Built in 2020 and well maintained throughout, the home is bright and welcoming from the moment you step in. The kitchen, dining area, and living room flow together as one open space, anchored by a tiled gas fireplace and windows that bring in the mountain views and south light. The kitchen has a large island with breakfast bar seating, a pantry, and stainless steel appliances, which makes it a natural gathering spot. Step out to the balcony for morning coffee with the peaks in view. The primary bedroom offers a walk-in closet with organizers and a 5-piece ensuite with double vanity. The second bedroom is flexible space that many buyers will use as a den, home office, or guest room. In-suite laundry, a titled stall in the heated underground parkade, and an assigned storage locker take care of the everyday practicalities of mountain living. Out back, the building’s cantilevered common courtyard is a great place to relax and take in the setting. You’re close to walking and biking pathways and the new Gateway shopping centre, so Canmore’s trails and daily errands are both within easy reach. Please note: short-term rentals are not permitted in this building. A modern, move-in-ready home in one of Canmore’s most connected neighbourhoods, Three Sisters. (id:48254)

Data services provided by IDX Broker

| Price: | $669,000 CAD |
| Address: | 106 Stewart Creek Rise |
| City: | Canmore |
| County: | Other |
| State: | Alberta |
| Zip Code: | T1W 0L8 |
| Subdivision: | Three Sisters |
| MLS: | A2354423 |
| Year Built: | 2020 |
| Lot Square Feet: | 0 acres |
| Bedrooms: | 2 |
| Bathrooms: | 1 |
| levels: | 3 |
| poolYN: | no |
| viewYN: | no |
| cooling: | None |
| country: | Canada |
| heating: | Baseboard heaters |
| listAOR: | Calgary Real Estate Board |
| stories: | 3 |
| flooring: | Carpeted, Tile, Vinyl Plank |
| garageYN: | yes |
| carportYN: | no |
| coolingYN: | yes |
| roomType1: | Living room |
| roomType2: | Kitchen |
| roomType3: | Dining room |
| roomType4: | Primary Bedroom |
| roomType5: | 5pc Bathroom |
| roomType6: | Bedroom |
| roomType7: | Other |
| roomLevel1: | Main level |
| roomLevel2: | Main level |
| roomLevel3: | Main level |
| roomLevel4: | Main level |
| roomLevel5: | Main level |
| roomLevel6: | Main level |
| roomLevel7: | Main level |
| listAgentURL: | https://www.jeffpasche.royallepage.ca/ |
| parkingTotal: | 1 |
| waterfrontYN: | no |
| openParkingYN: | no |
| ownershipType: | Condominium/Strata |
| associationFee: | 548.28 |
| listAgentEmail: | False |
| fireplacesTotal: | 1 |
| roomDimensions1: | 15.67 Ft x 16.00 Ft |
| roomDimensions2: | 9.08 Ft x 10.75 Ft |
| roomDimensions3: | 8.83 Ft x 7.58 Ft |
| roomDimensions4: | 15.42 Ft x 10.00 Ft |
| roomDimensions5: | 4.92 Ft x 10.00 Ft |
| roomDimensions6: | 9.92 Ft x 7.00 Ft |
| roomDimensions7: | 8.33 Ft x 7.58 Ft |
| attachedGarageYN: | no |
| coListAgentEmail: | False |
| buildingAreaTotal: | 829 |
| buildingAreaUnits: | sqft |
| communityFeatures: | Golf Course Development, Pets Allowed With Restrictions |
| listingAgentPhone: | (403) 609-8998 |
| listingOfficePhone: | (403) 252-5900 |
| listingContractDate: | 2026-10-28 |
| moreInformationLink: | https://www.realtor.ca/real-estate/30455689/102-106-stewart-creek-rise-canmore-three-sisters |
| listAgentDesignation: | Certified Condo Specialist,Real Estate Negotiation Expert |
| listAgentOfficePhone: | (403) 252-5900 |
| originatingSystemKey: | A2354423 |
| constructionMaterials: | Poured concrete, Wood frame |
| originatingSystemName: | Calgary Real Estate Board |
| roomLengthWidthUnits1: | inches |
| roomLengthWidthUnits2: | inches |
| roomLengthWidthUnits3: | inches |
| roomLengthWidthUnits4: | inches |
| roomLengthWidthUnits5: | inches |
| roomLengthWidthUnits6: | inches |
| roomLengthWidthUnits7: | inches |
| associationFeeFrequency: | Monthly |