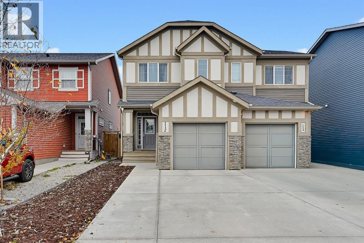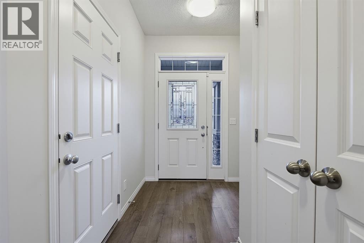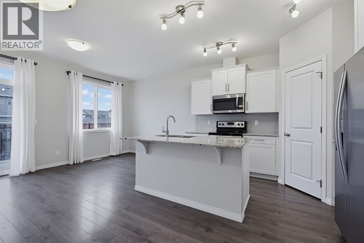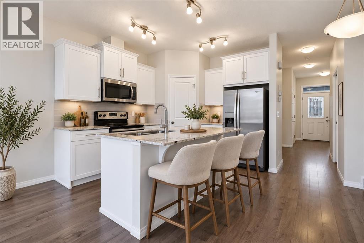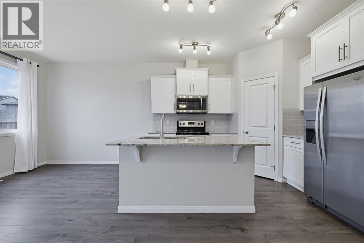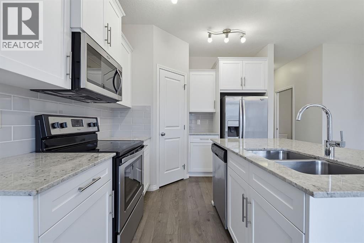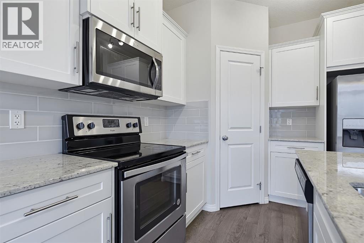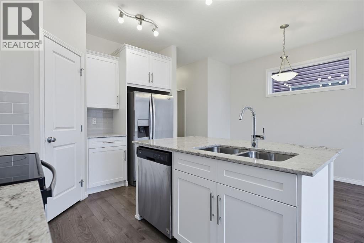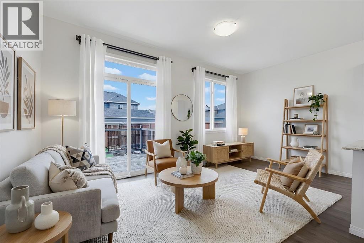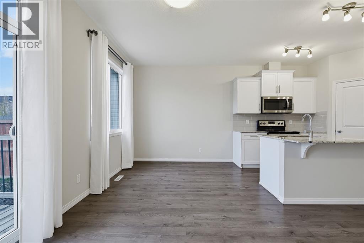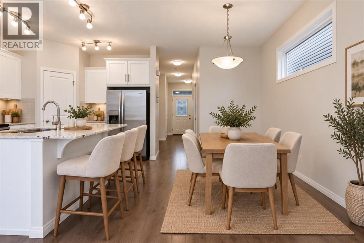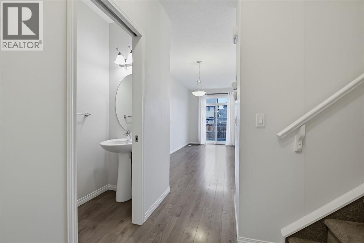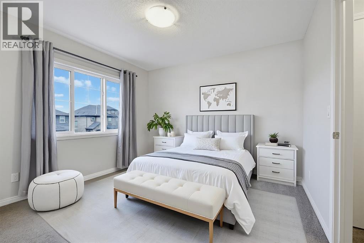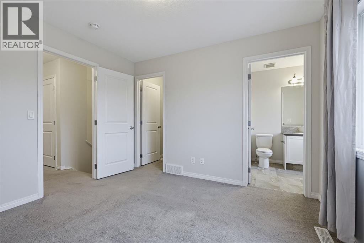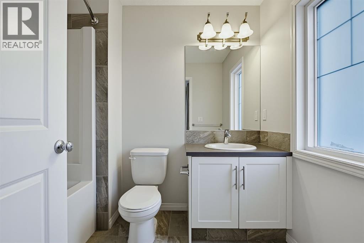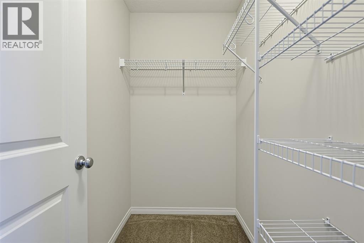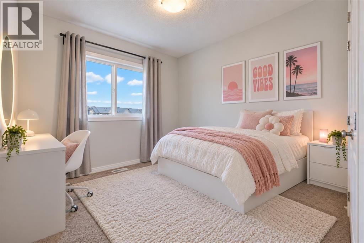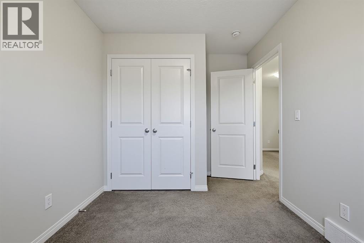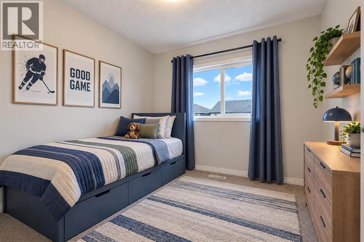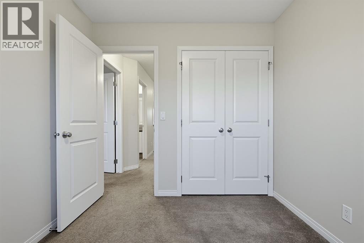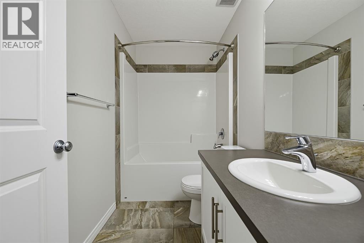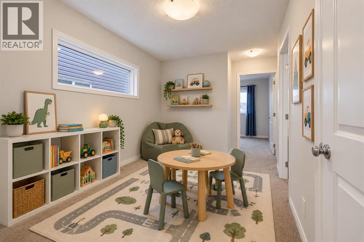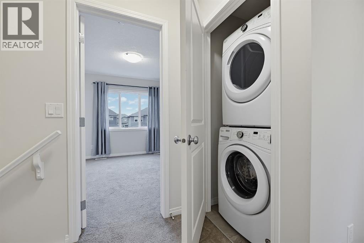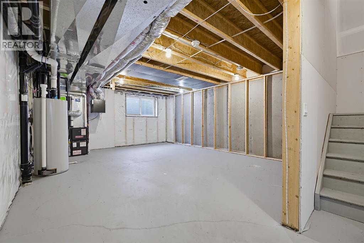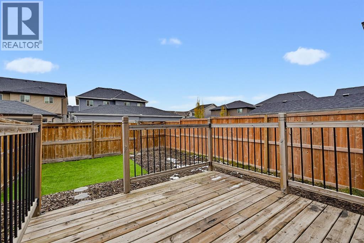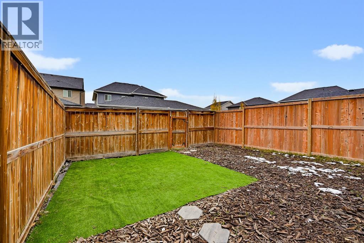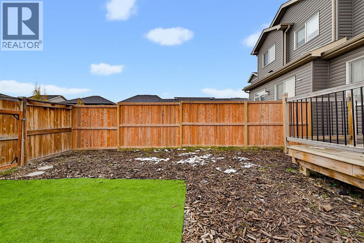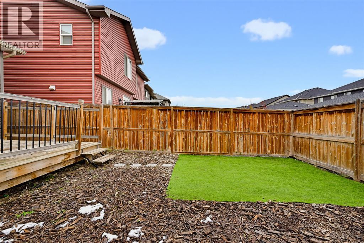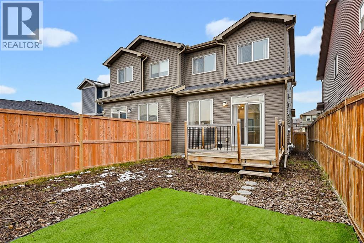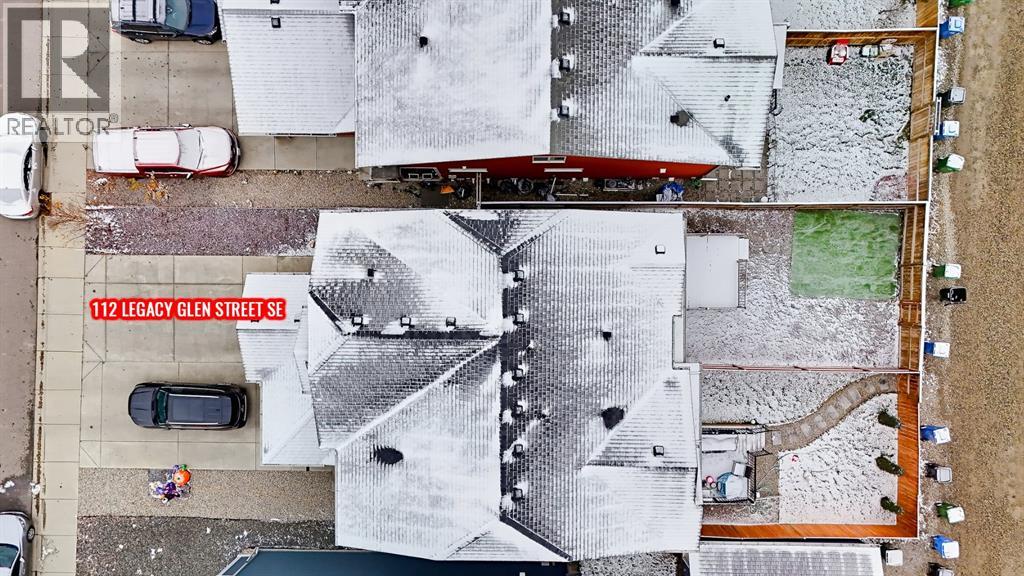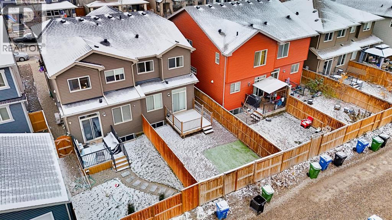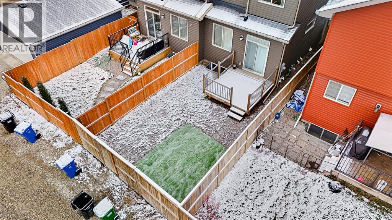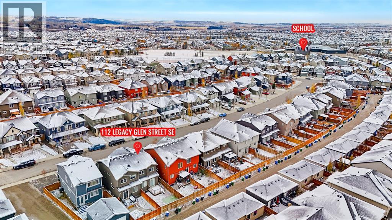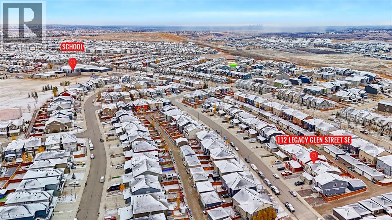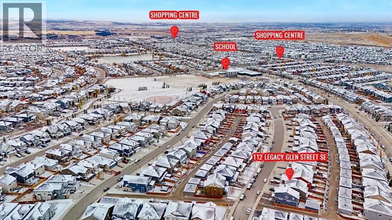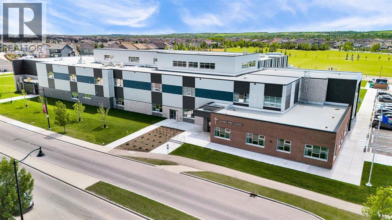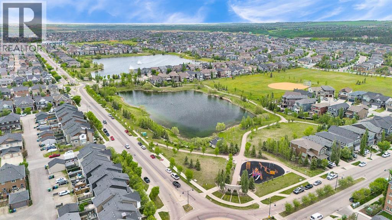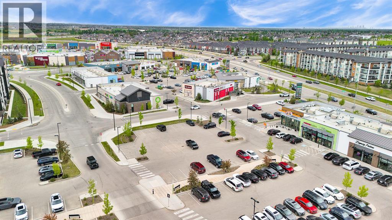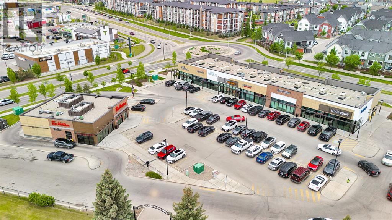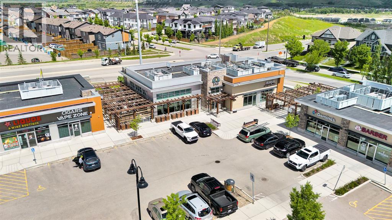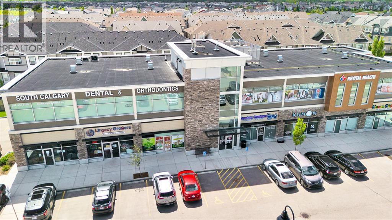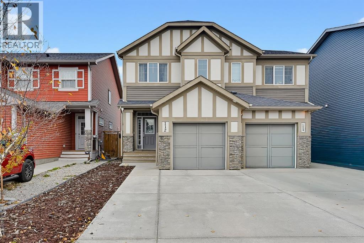
WELCOME HOME to this beautifully maintained semi-detached home in the family-friendly community of Legacy! This home is located just a hop and skip from the new K-9 SCHOOL , not to mention walking paths and parks. Step inside to a bright and welcoming OPEN-CONCEPT main floor designed with everyday living in mind. The spacious living room flows seamlessly into the dining area and well-appointed kitchen, featuring QUARTZ countertops, STAINLESS STEEL appliances, a large central island, and plenty of cabinet and counter space. Whether you’re entertaining friends or enjoying a quiet evening at home, this functional layout makes it easy to do both!Upstairs, you’ll find a spacious primary retreat complete with a WALK-IN CLOSET and private 4-PIECE ENSUITE. Two additional bedrooms offer plenty of space for kids, guests, or a home office. The BONUS ROOM provides that extra living space every family appreciates, whether it’s for movie nights, a kids’ play area, or simply a cozy spot to unwind. An additional full bathroom AND LAUNDRY completes the upper level.Outside, enjoy the convenience of LOW-MAINTENANCE LANDSCAPING, giving you more time to enjoy your weekends and less time worrying about yard work. The SINGLE ATTACHED GARAGE and EXTENDED DRIVEWAY provide plenty of room for parking and additional storage.Located in the vibrant community of LEGACY, you’ll love having access to beautiful walking pathways, parks, playgrounds, and nearby shopping at Township Shopping Centre. With restaurants, everyday amenities, and the new K-9 school close by, this is a community that makes it easy to feel right at home. Offering the perfect combination of style, comfort, and functionality, this home is an excellent opportunity for first-time buyers, young families, or anyone looking for a little more space without the extra maintenance.Contact your favourite Realtor today to arrange your private viewing! (id:48254)

Data services provided by IDX Broker

| Price: | $514,900 CAD |
| Address: | 112 Legacy Glen Street SE |
| City: | Calgary |
| County: | Other |
| State: | Alberta |
| Zip Code: | T2X 3Y7 |
| Subdivision: | Legacy |
| MLS: | A2355688 |
| Year Built: | 2017 |
| Acres: | 0.056 |
| Lot Square Feet: | 0.056 acres |
| Bedrooms: | 3 |
| Bathrooms: | 3 |
| Half Bathrooms: | 1 |
| levels: | 2 |
| poolYN: | no |
| viewYN: | no |
| cooling: | None |
| country: | Canada |
| fencing: | Fence |
| heating: | Forced air |
| listAOR: | Calgary Real Estate Board |
| stories: | 2 |
| flooring: | Carpeted, Vinyl |
| garageYN: | yes |
| carportYN: | no |
| coolingYN: | yes |
| roomType1: | Living room |
| roomType2: | Kitchen |
| roomType3: | Dining room |
| roomType4: | 2pc Bathroom |
| roomType5: | Primary Bedroom |
| roomType6: | 4pc Bathroom |
| roomType7: | Bedroom |
| roomType8: | Bedroom |
| roomType9: | 4pc Bathroom |
| roomLevel1: | Main level |
| roomLevel2: | Main level |
| roomLevel3: | Main level |
| roomLevel4: | Main level |
| roomLevel5: | Upper Level |
| roomLevel6: | Upper Level |
| roomLevel7: | Upper Level |
| roomLevel8: | Upper Level |
| roomLevel9: | Upper Level |
| roomType10: | Laundry room |
| roomType11: | Bonus Room |
| lotSizeArea: | 225 |
| roomLevel10: | Upper Level |
| roomLevel11: | Upper Level |
| garageSpaces: | 1 |
| listAgentURL: | http://www.christiecrawford.ca/ |
| lotSizeUnits: | square meters |
| parkingTotal: | 3 |
| waterfrontYN: | no |
| coveredSpaces: | 1 |
| openParkingYN: | no |
| ownershipType: | Freehold |
| frontageLength: | 2.05 |
| listAgentEmail: | False |
| roomDimensions1: | 16.50 Ft x 9.33 Ft |
| roomDimensions2: | 11.83 Ft x 9.50 Ft |
| roomDimensions3: | 10.25 Ft x 7.17 Ft |
| roomDimensions4: | 7.00 Ft x 2.83 Ft |
| roomDimensions5: | 11.08 Ft x 10.58 Ft |
| roomDimensions6: | 8.50 Ft x 6.00 Ft |
| roomDimensions7: | 8.92 Ft x 8.33 Ft |
| roomDimensions8: | 9.67 Ft x 8.25 Ft |
| roomDimensions9: | 9.00 Ft x 4.92 Ft |
| attachedGarageYN: | yes |
| coListAgentEmail: | False |
| roomDimensions10: | 3.33 Ft x 2.83 Ft |
| roomDimensions11: | 10.92 Ft x 7.50 Ft |
| buildingAreaTotal: | 1305 |
| buildingAreaUnits: | sqft |
| listingAgentPhone: | (403) 714-5805 |
| listingOfficePhone: | (403) 252-5900 |
| listingContractDate: | 2026-10-26 |
| moreInformationLink: | https://www.realtor.ca/real-estate/30459491/112-legacy-glen-street-se-calgary-legacy |
| listAgentDesignation: | Certified Condo Specialist |
| listAgentOfficePhone: | (403) 252-5900 |
| originatingSystemKey: | A2355688 |
| constructionMaterials: | Wood frame |
| originatingSystemName: | Calgary Real Estate Board |
| roomLengthWidthUnits1: | inches |
| roomLengthWidthUnits2: | inches |
| roomLengthWidthUnits3: | inches |
| roomLengthWidthUnits4: | inches |
| roomLengthWidthUnits5: | inches |
| roomLengthWidthUnits6: | inches |
| roomLengthWidthUnits7: | inches |
| roomLengthWidthUnits8: | inches |
| roomLengthWidthUnits9: | inches |
| roomLengthWidthUnits10: | inches |
| roomLengthWidthUnits11: | inches |