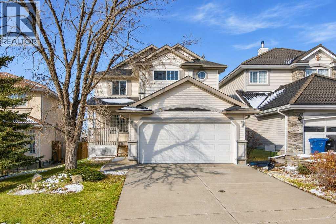
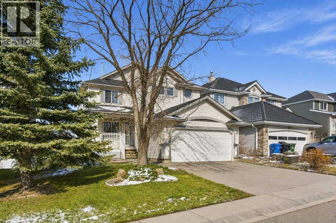
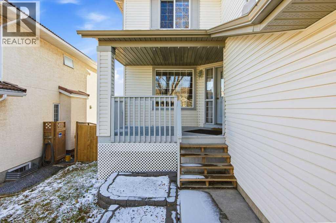
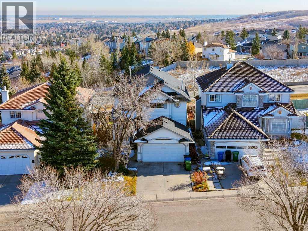
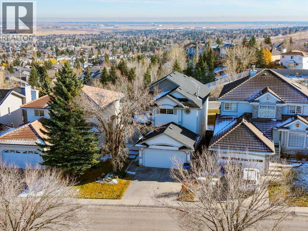
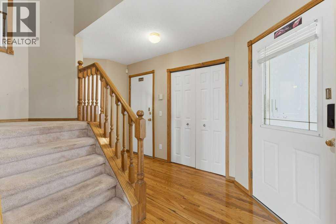
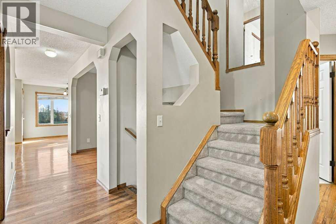
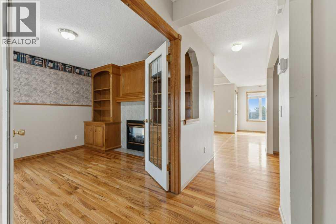
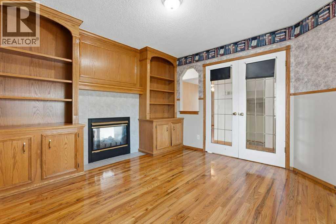
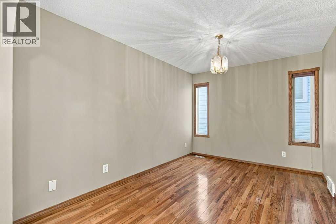
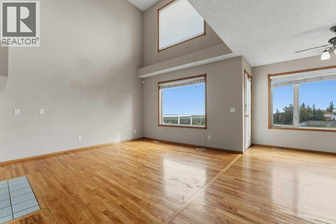
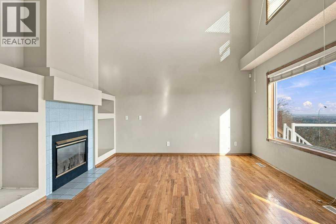
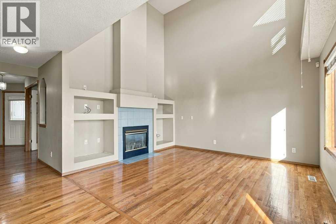
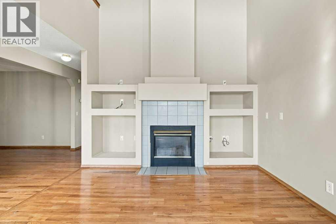
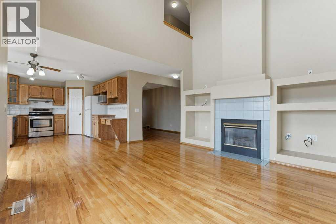
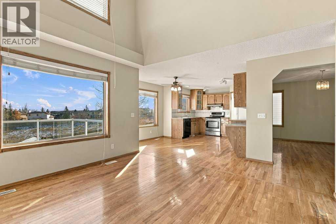
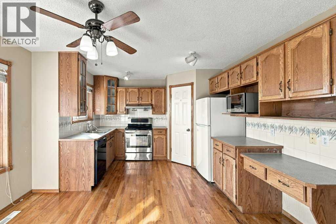
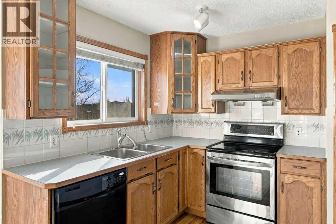
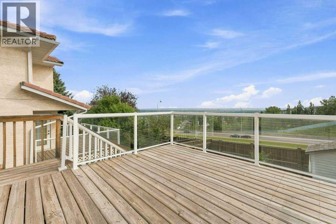
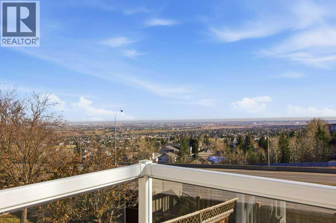
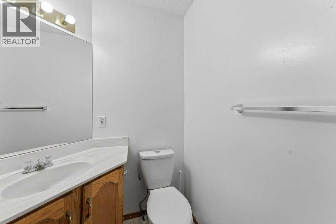
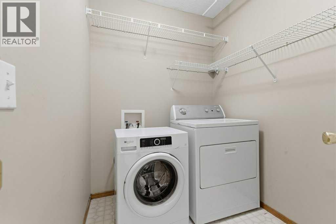
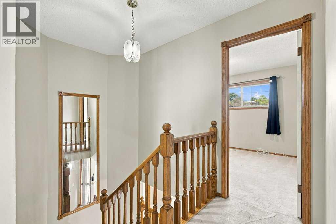
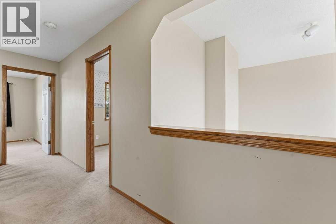
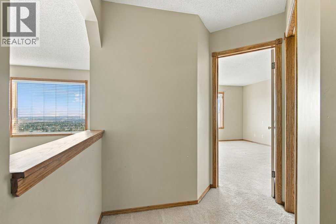
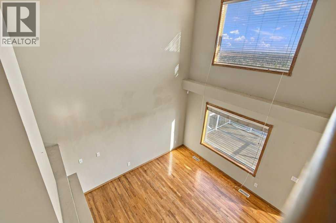
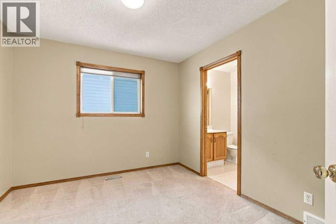
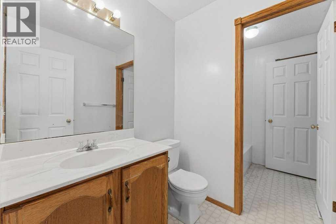
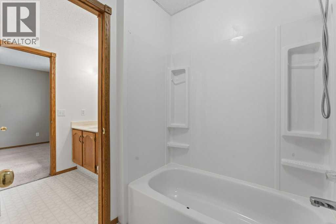
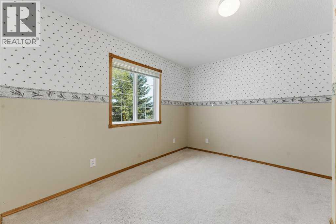
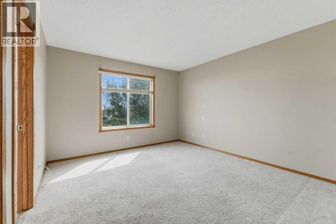
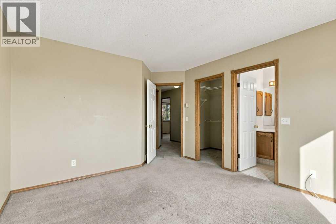
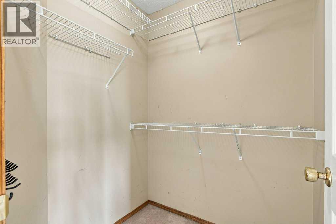
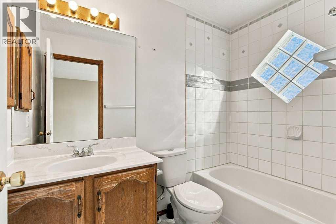
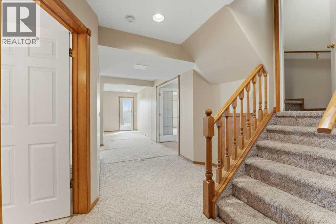
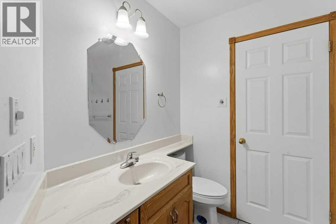
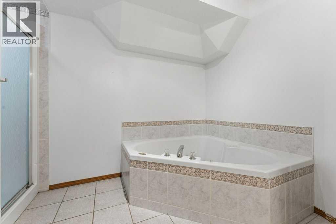
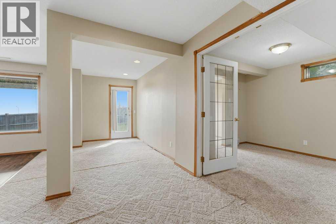
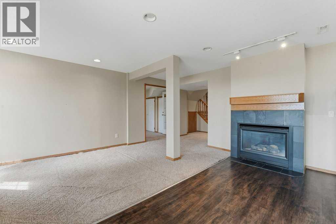
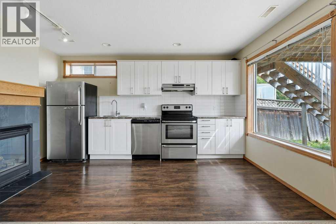
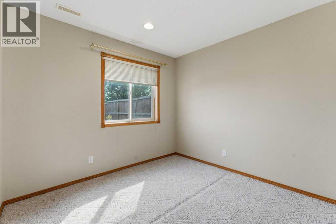
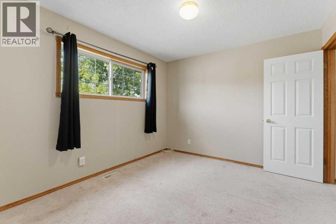
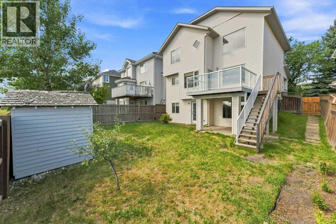
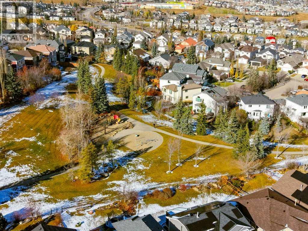
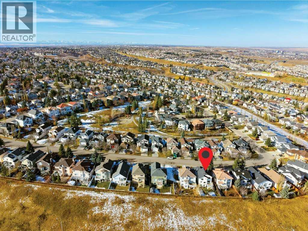
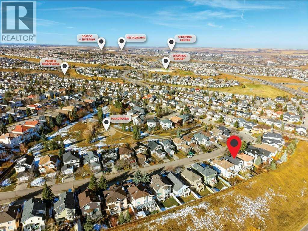
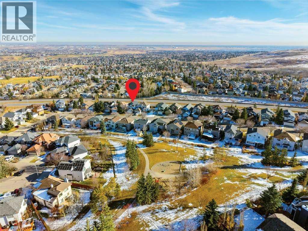
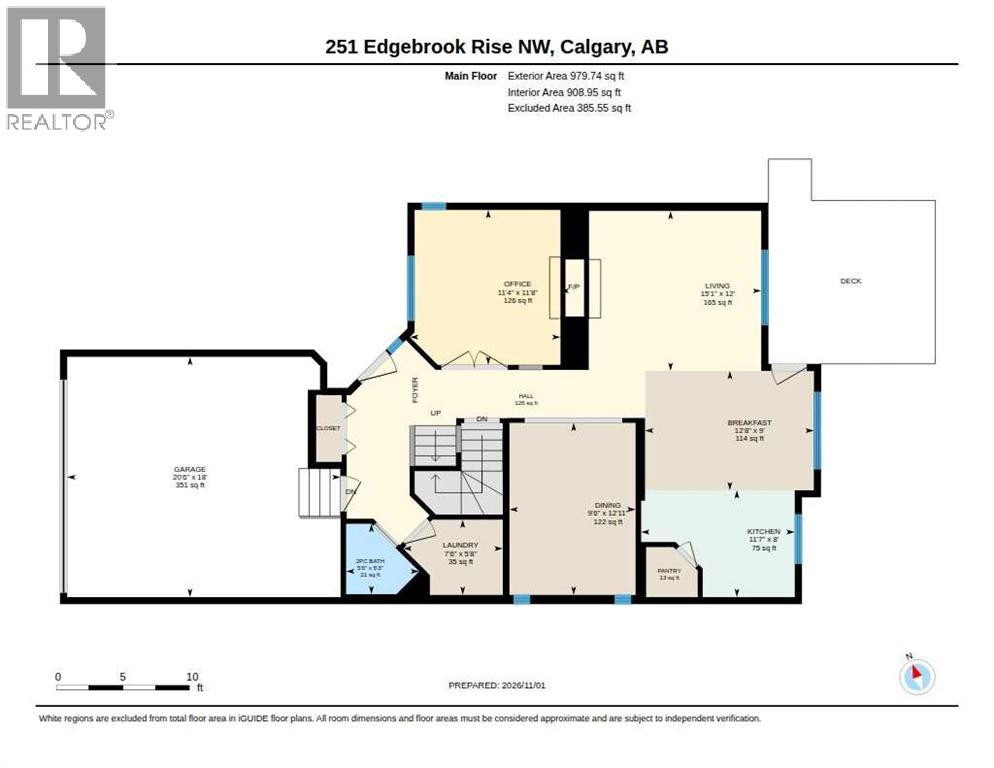
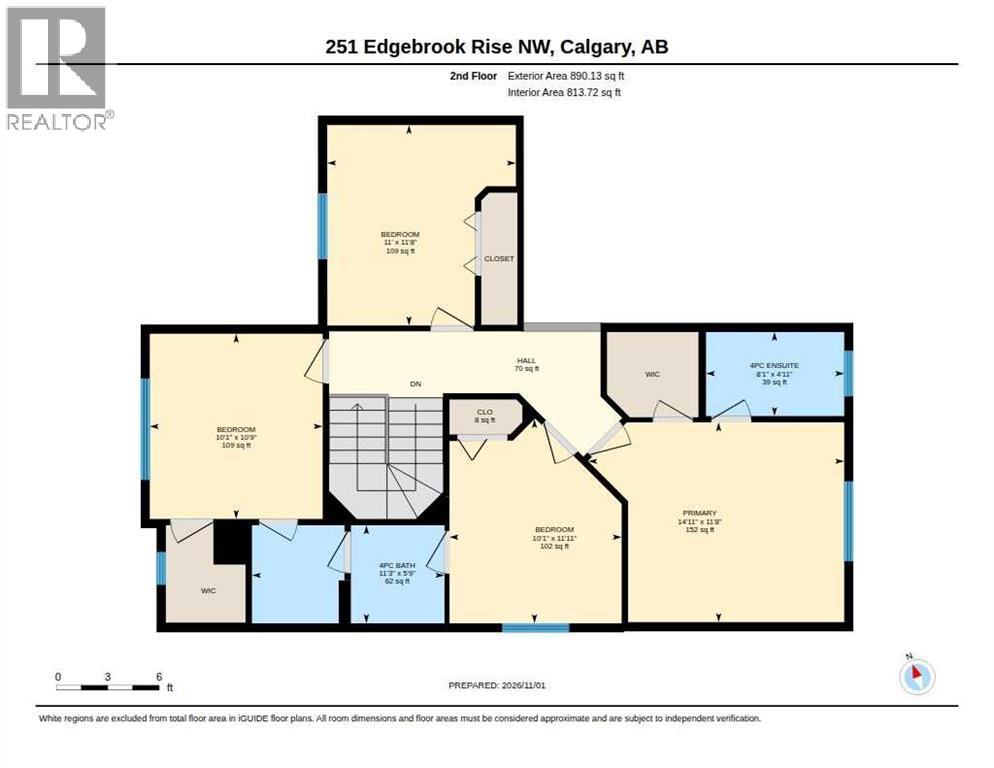
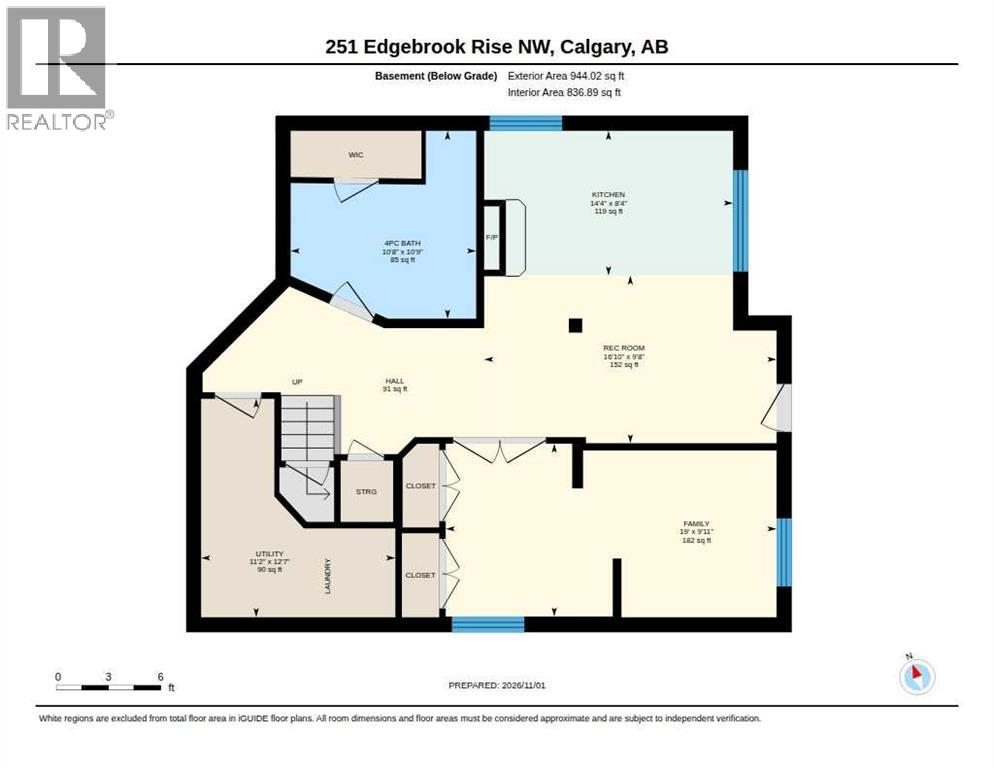
Welcome to this beautifully maintained, fully finished two-storey walkout home in the sought-after community of Edgemont, offering breathtaking views overlooking Nose Hill Park. Featuring 5 spacious bedrooms, 3.5 bathrooms, and a bright, open-concept design, this impressive family home offers the perfect combination of comfort, elegance, and functionality. The main floor showcases gleaming hardwood flooring, soaring 17-foot ceilings, and a stunning two-sided fireplace that creates a warm and inviting atmosphere. A formal dining room, private home office with built-in cabinetry and elegant French doors, and a spacious eat-in kitchen with a corner pantry provide exceptional space for everyday living and entertaining. A convenient laundry room and powder room complete the main level. Upstairs, you’ll find four generously sized bedrooms and two full bathrooms, including a spacious primary suite with a walk-in closet and private four-piece ensuite. The fully developed walkout basement offers exceptional flexibility, featuring a spacious recreation room with a cozy gas fireplace, a fifth bedroom, a full bathroom with a jetted tub and separate shower, a fully equipped kitchen, and a dedicated laundry area. With its walkout access and independent living amenities, the basement offers excellent potential for a self-contained suite, ideal for extended family, multigenerational living, or potential rental use, subject to municipal approvals and applicable regulations. Step outside to enjoy the beautifully landscaped backyard, complete with a deck and patio, ideal for relaxing, entertaining, and enjoying the sunshine. Prime Edgemont Location: Conveniently situated near parks, playgrounds, excellent schools, public transit, shopping, and everyday amenities, with beautiful views of Nose Hill Park. An exceptional opportunity to own a spacious, versatile family home with a fully developed walkout basement and excellent suite potential in one of Calgary’s most desirable communities! (id:48254)

Data services provided by IDX Broker

| Price: | $699,999 CAD |
| Address: | 251 Edgebrook Rise NW |
| City: | Calgary |
| County: | Other |
| State: | Alberta |
| Zip Code: | T3A 5J9 |
| Subdivision: | Edgemont |
| MLS: | A2356427 |
| Year Built: | 1994 |
| Acres: | 0.11 |
| Lot Square Feet: | 0.11 acres |
| Bedrooms: | 5 |
| Bathrooms: | 4 |
| Half Bathrooms: | 1 |
| levels: | 2 |
| poolYN: | no |
| viewYN: | no |
| cooling: | None |
| country: | Canada |
| fencing: | Fence |
| heating: | Other, Forced air |
| listAOR: | Calgary Real Estate Board |
| stories: | 2 |
| flooring: | Carpeted, Hardwood, Linoleum |
| garageYN: | yes |
| carportYN: | no |
| coolingYN: | yes |
| roomType1: | 4pc Bathroom |
| roomType2: | 4pc Bathroom |
| roomType3: | Bedroom |
| roomType4: | Bedroom |
| roomType5: | Bedroom |
| roomType6: | Other |
| roomType7: | Hall |
| roomType8: | Primary Bedroom |
| roomType9: | 4pc Bathroom |
| roomLevel1: | Second level |
| roomLevel2: | Second level |
| roomLevel3: | Second level |
| roomLevel4: | Second level |
| roomLevel5: | Second level |
| roomLevel6: | Second level |
| roomLevel7: | Second level |
| roomLevel8: | Second level |
| roomLevel9: | Basement |
| roomType10: | Bedroom |
| roomType11: | Hall |
| roomType12: | Kitchen |
| roomType13: | Recreational, Games room |
| roomType14: | Furnace |
| roomType15: | 2pc Bathroom |
| roomType16: | Breakfast |
| roomType17: | Dining room |
| roomType18: | Hall |
| roomType19: | Kitchen |
| roomType20: | Laundry room |
| lotFeatures: | Garden Area |
| lotSizeArea: | 444 |
| roomLevel10: | Basement |
| roomLevel11: | Basement |
| roomLevel12: | Basement |
| roomLevel13: | Basement |
| roomLevel14: | Basement |
| roomLevel15: | Main level |
| roomLevel16: | Main level |
| roomLevel17: | Main level |
| roomLevel18: | Main level |
| roomLevel19: | Main level |
| roomLevel20: | Main level |
| garageSpaces: | 2 |
| lotSizeUnits: | square meters |
| parkingTotal: | 4 |
| waterfrontYN: | no |
| coveredSpaces: | 2 |
| openParkingYN: | no |
| ownershipType: | Freehold |
| frontageLength: | 9.2 |
| listAgentEmail: | False |
| fireplacesTotal: | 2 |
| roomDimensions1: | 5.75 Ft x 11.25 Ft |
| roomDimensions2: | 4.92 Ft x 8.08 Ft |
| roomDimensions3: | 11.67 Ft x 11.00 Ft |
| roomDimensions4: | 10.75 Ft x 10.08 Ft |
| roomDimensions5: | 11.92 Ft x 10.08 Ft |
| roomDimensions6: | 8.00 Ft x .00 Ft |
| roomDimensions7: | 5.92 Ft x 15.83 Ft |
| roomDimensions8: | 11.67 Ft x 14.92 Ft |
| roomDimensions9: | 10.75 Ft x 10.67 Ft |
| attachedGarageYN: | yes |
| coListAgentEmail: | False |
| roomDimensions10: | 9.92 Ft x 19.00 Ft |
| roomDimensions11: | 7.25 Ft x 16.17 Ft |
| roomDimensions12: | 8.33 Ft x 14.33 Ft |
| roomDimensions13: | 9.67 Ft x 16.83 Ft |
| roomDimensions14: | 12.58 Ft x 11.17 Ft |
| roomDimensions15: | 5.25 Ft x 5.50 Ft |
| roomDimensions16: | 9.00 Ft x 12.67 Ft |
| roomDimensions17: | 12.92 Ft x 9.50 Ft |
| roomDimensions18: | 14.92 Ft x 21.75 Ft |
| roomDimensions19: | 8.00 Ft x 11.58 Ft |
| roomDimensions20: | 5.67 Ft x 7.50 Ft |
| buildingAreaTotal: | 1870 |
| buildingAreaUnits: | sqft |
| listingAgentPhone: | (587) 888-9686 |
| listingOfficePhone: | (403) 252-5900 |
| listingContractDate: | 2026-11-03 |
| moreInformationLink: | https://www.realtor.ca/real-estate/30478279/251-edgebrook-rise-nw-calgary-edgemont |
| listAgentOfficePhone: | (403) 252-5900 |
| originatingSystemKey: | A2356427 |
| constructionMaterials: | Poured concrete, Wood frame |
| originatingSystemName: | Calgary Real Estate Board |
| roomLengthWidthUnits1: | inches |
| roomLengthWidthUnits2: | inches |
| roomLengthWidthUnits3: | inches |
| roomLengthWidthUnits4: | inches |
| roomLengthWidthUnits5: | inches |
| roomLengthWidthUnits6: | inches |
| roomLengthWidthUnits7: | inches |
| roomLengthWidthUnits8: | inches |
| roomLengthWidthUnits9: | inches |
| roomLengthWidthUnits10: | inches |
| roomLengthWidthUnits11: | inches |
| roomLengthWidthUnits12: | inches |
| roomLengthWidthUnits13: | inches |
| roomLengthWidthUnits14: | inches |
| roomLengthWidthUnits15: | inches |
| roomLengthWidthUnits16: | inches |
| roomLengthWidthUnits17: | inches |
| roomLengthWidthUnits18: | inches |
| roomLengthWidthUnits19: | inches |
| roomLengthWidthUnits20: | inches |