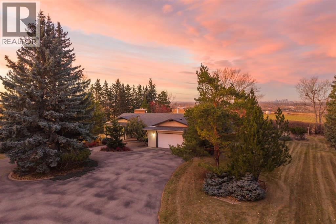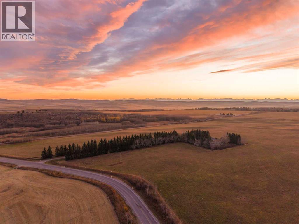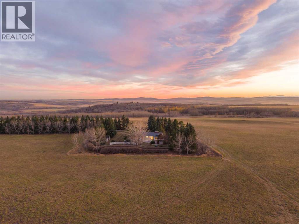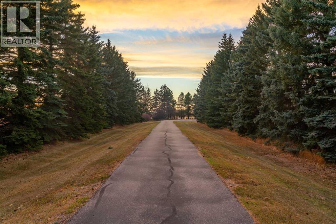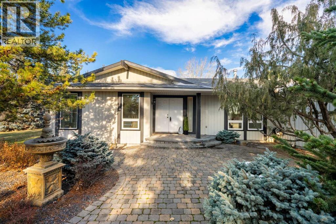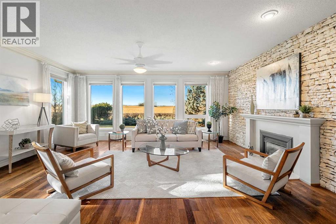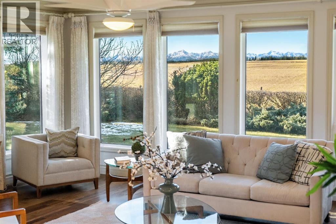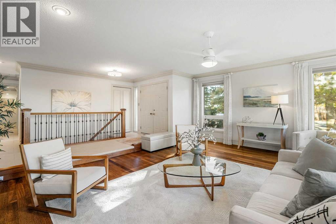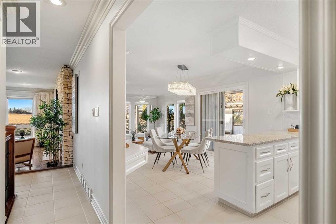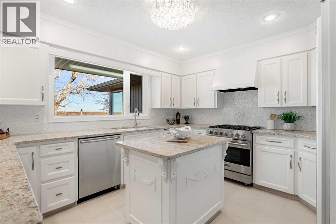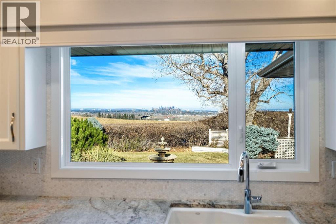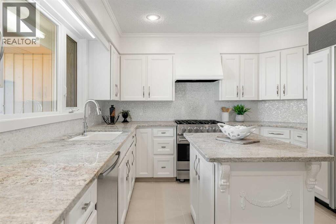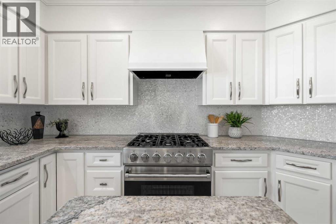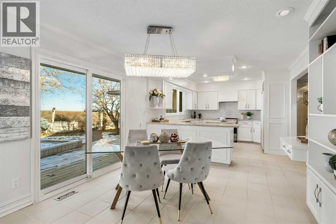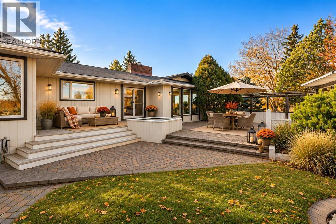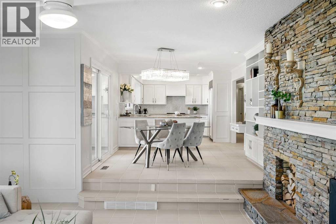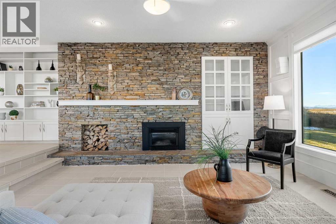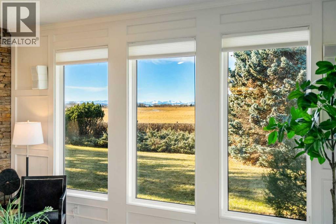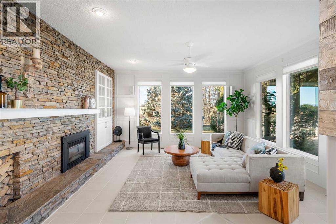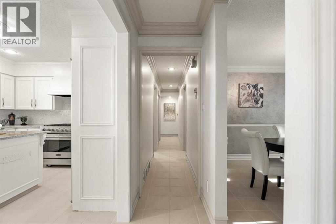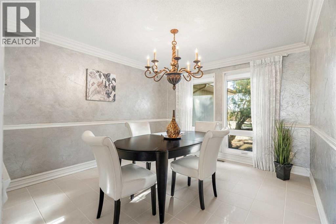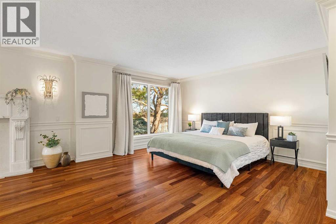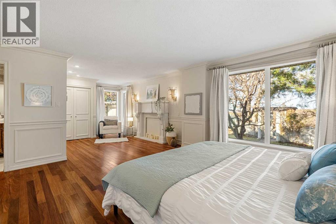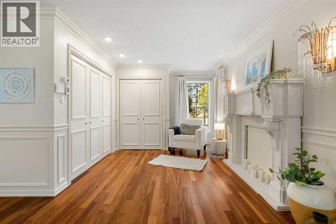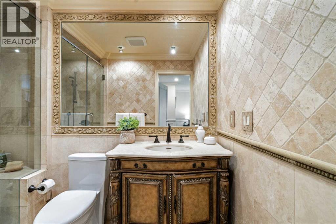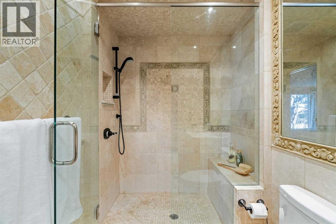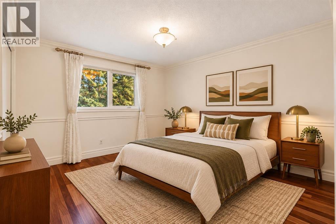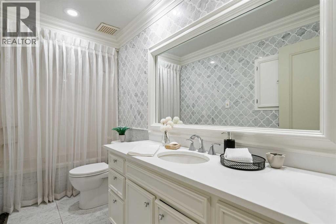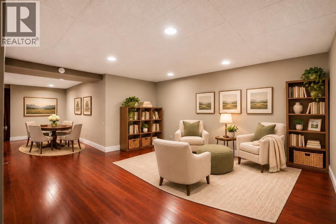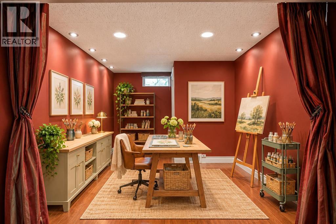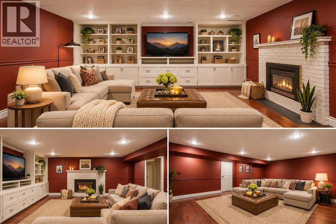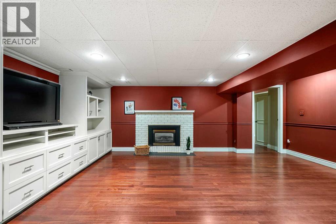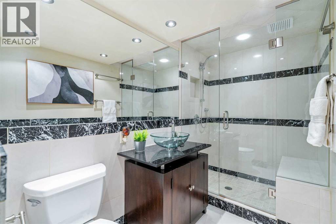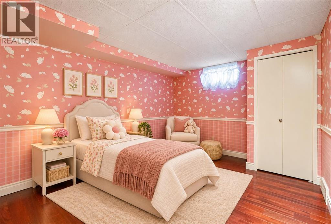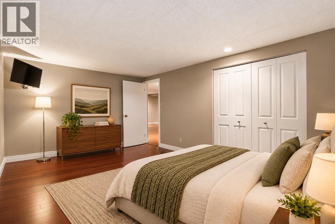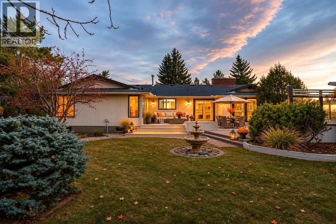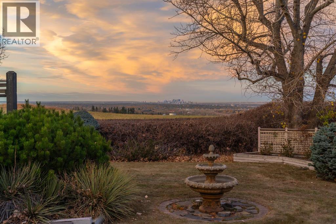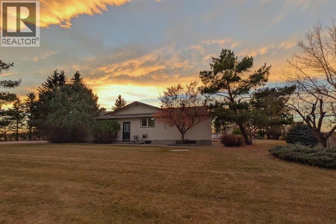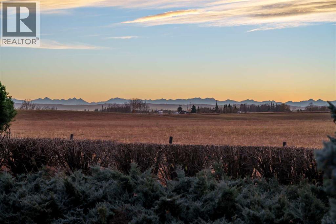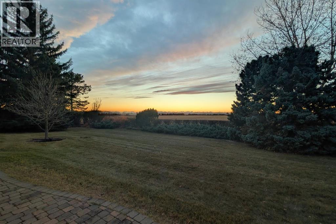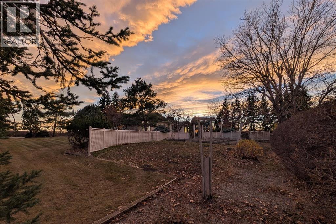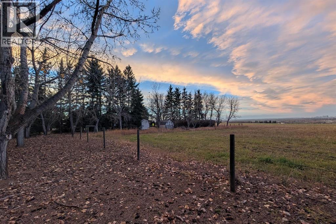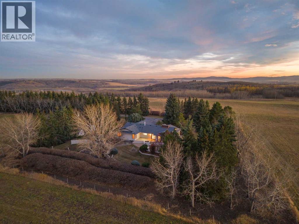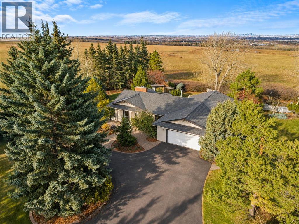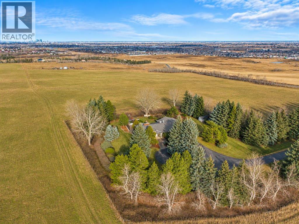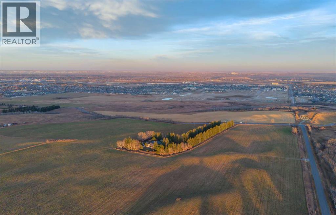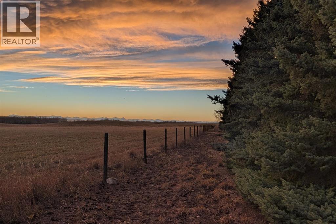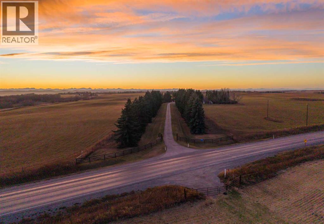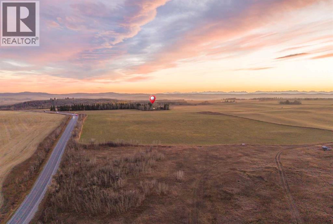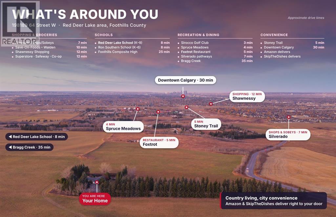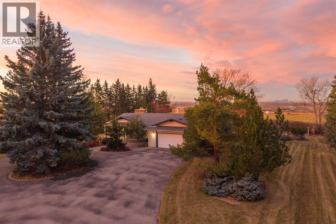
Perched atop the first foothill overlooking Spruce Meadows & the Calgary skyline, this exceptional 3.1-acre property offers breathtaking panoramic Rocky Mountain & city views. Enjoy the convenience of the city & the peace of an acreage, with food & Amazon deliveries right to your door. Watch the Spruce Meadows fireworks from the comfort of your property or e-bike down to Kildare’s Pub in Silverado. A secure gated entrance & driveway lined with mature fir trees seclude the home from the main road, & the asphalt driveway with turnaround offers easy access for residents & guests. Silverado shopping, coffee shops & restaurants are approx. 5 minutes away. This bungalow blends mid-century grandeur with charmingly updated spaces. The impressive great room welcomes you with floor-to-ceiling windows framing full Rocky Mountain views & a full-height rock wall with a gas fireplace. The renovated kitchen offers white cabinetry, granite counters, a Brigade 5-burner gas stove & Sub-Zero fridge/freezer, with breathtaking views of the Calgary Tower & downtown skyline framing your kitchen. The breakfast nook flows to outdoor living & a step-down family room with custom built-ins, rich stone fireplace & wall-to-wall windows flooding the space with light & mountain views. Across from the kitchen, the formal dining room is built for entertaining & large holiday gatherings. The main floor has 2 bedrooms, incl. a generous primary retreat with ample closet space & natural light, plus a flexible 2nd bedroom ideal for guests, children, a home office or art space. An oversized double attached garage connects to a laundry/mudroom with sink. The fully finished basement adds 2 bedrooms, a full bathroom, cold storage room, ample storage, flexible rec areas & a theatre room with a cozy fireplace for movie nights & game days.Proudly offered by the original owner, this home has been thoughtfully upgraded & meticulously maintained with true pride of ownership. Updates: basement remodel (2010), mai n bath reno & patio door (2014), garage door opener (2014), kitchen reno (2014–2016), main-floor hardwood (2015), primary ensuite reno & hot water tank (2016), asphalt roof (2017), all main-floor windows replaced with triple-pane (2018), garage epoxy floor (2019) & gate battery (2026). Dual furnaces are professionally serviced twice yearly with updated components in place.The fully fenced grounds boast mature hedges & trees, perennial gardens, cobblestone paths, a large vegetable garden, 2 sheds & a sheltered patio with a built-in firepit, all positioned for inviting, year-round views. With a security system & gated access, these grounds have been cultivated over decades to offer peaceful spots to relax, garden or gather with friends. Featuring 3 fireplaces, unmatched privacy & dramatic dual vistas of city lights & mountain sunsets, this is a rare chance to own an established acreage minutes from Calgary with wise investment potential. (id:48254)

Data services provided by IDX Broker

| Price: | $1,895,000 CAD |
| Address: | 198189 64 Street W |
| City: | Rural Foothills County |
| County: | Other |
| State: | Alberta |
| Zip Code: | T1S 0R6 |
| MLS: | A2355018 |
| Year Built: | 1976 |
| Acres: | 3.17 |
| Lot Square Feet: | 3.17 acres |
| Bedrooms: | 4 |
| Bathrooms: | 3 |
| view: | View |
| sewer: | Septic System |
| levels: | 1 |
| poolYN: | no |
| viewYN: | yes |
| cooling: | None |
| country: | Canada |
| fencing: | Fence |
| heating: | Forced air |
| listAOR: | Calgary Real Estate Board |
| stories: | 1 |
| flooring: | Ceramic Tile, Hardwood |
| garageYN: | yes |
| carportYN: | no |
| coolingYN: | yes |
| roomType1: | 3pc Bathroom |
| roomType2: | Bedroom |
| roomType3: | Bedroom |
| roomType4: | Recreational, Games room |
| roomType5: | Storage |
| roomType6: | Storage |
| roomType7: | Storage |
| roomType8: | Furnace |
| roomType9: | 3pc Bathroom |
| roomLevel1: | Basement |
| roomLevel2: | Basement |
| roomLevel3: | Basement |
| roomLevel4: | Basement |
| roomLevel5: | Basement |
| roomLevel6: | Basement |
| roomLevel7: | Basement |
| roomLevel8: | Basement |
| roomLevel9: | Main level |
| roomType10: | 4pc Bathroom |
| roomType11: | Bedroom |
| roomType12: | Breakfast |
| roomType13: | Dining room |
| roomType14: | Family room |
| roomType15: | Kitchen |
| roomType16: | Laundry room |
| roomType17: | Living room |
| roomType18: | Primary Bedroom |
| roomType19: | Storage |
| heatingFuel: | Natural gas |
| lotFeatures: | Fruit trees,Garden Area,Landscaped,Lawn |
| lotSizeArea: | 3.17 |
| roomLevel10: | Main level |
| roomLevel11: | Main level |
| roomLevel12: | Main level |
| roomLevel13: | Main level |
| roomLevel14: | Main level |
| roomLevel15: | Main level |
| roomLevel16: | Main level |
| roomLevel17: | Main level |
| roomLevel18: | Main level |
| roomLevel19: | Main level |
| garageSpaces: | 2 |
| listAgentURL: | http://www.chaulkrealestate.com/ |
| lotSizeUnits: | acres |
| parkingTotal: | 7 |
| waterfrontYN: | no |
| coveredSpaces: | 2 |
| openParkingYN: | no |
| ownershipType: | Freehold |
| coListAgentURL: | http://www.chaulkrealestate.com/ |
| listAgentEmail: | False |
| fireplacesTotal: | 3 |
| roomDimensions1: | 5.08 Ft x 11.17 Ft |
| roomDimensions2: | 17.00 Ft x 11.42 Ft |
| roomDimensions3: | 12.58 Ft x 10.42 Ft |
| roomDimensions4: | 20.75 Ft x 20.08 Ft |
| roomDimensions5: | 10.67 Ft x 3.17 Ft |
| roomDimensions6: | 16.58 Ft x 16.17 Ft |
| roomDimensions7: | 5.75 Ft x 5.33 Ft |
| roomDimensions8: | 12.25 Ft x 17.83 Ft |
| roomDimensions9: | 9.17 Ft x 5.25 Ft |
| attachedGarageYN: | yes |
| coListAgentEmail: | False |
| roomDimensions10: | 11.50 Ft x 5.00 Ft |
| roomDimensions11: | 11.42 Ft x 12.00 Ft |
| roomDimensions12: | 11.50 Ft x 9.00 Ft |
| roomDimensions13: | 12.17 Ft x 11.17 Ft |
| roomDimensions14: | 15.67 Ft x 16.33 Ft |
| roomDimensions15: | 11.50 Ft x 14.33 Ft |
| roomDimensions16: | 5.75 Ft x 14.00 Ft |
| roomDimensions17: | 21.67 Ft x 16.25 Ft |
| roomDimensions18: | 16.00 Ft x 26.33 Ft |
| roomDimensions19: | 8.42 Ft x 3.67 Ft |
| buildingAreaTotal: | 2174 |
| buildingAreaUnits: | sqft |
| communityFeatures: | Golf Course Development |
| listingAgentPhone: | (403) 680-2320 |
| architecturalStyle: | Bungalow |
| coListingAgentName: | Wayne Chaulk |
| listingOfficePhone: | (403) 252-5900 |
| coListingAgentPhone: | (403) 863-7920 |
| coListingOfficeName: | Royal LePage Solutions |
| listingContractDate: | 2026-11-03 |
| moreInformationLink: | https://www.realtor.ca/real-estate/30475352/198189-64-street-w-rural-foothills-county |
| coListingOfficePhone: | (403) 252-5900 |
| listAgentDesignation: | Certified Condo Specialist,Certified Negotiation Expert,Accredited Staging Professional,Real Estate Negotiation Expert |
| listAgentOfficePhone: | (403) 252-5900 |
| originatingSystemKey: | A2355018 |
| constructionMaterials: | Poured concrete, Wood frame |
| originatingSystemName: | Calgary Real Estate Board |
| roomLengthWidthUnits1: | inches |
| roomLengthWidthUnits2: | inches |
| roomLengthWidthUnits3: | inches |
| roomLengthWidthUnits4: | inches |
| roomLengthWidthUnits5: | inches |
| roomLengthWidthUnits6: | inches |
| roomLengthWidthUnits7: | inches |
| roomLengthWidthUnits8: | inches |
| roomLengthWidthUnits9: | inches |
| coListAgentOfficePhone: | (403) 252-5900 |
| roomLengthWidthUnits10: | inches |
| roomLengthWidthUnits11: | inches |
| roomLengthWidthUnits12: | inches |
| roomLengthWidthUnits13: | inches |
| roomLengthWidthUnits14: | inches |
| roomLengthWidthUnits15: | inches |
| roomLengthWidthUnits16: | inches |
| roomLengthWidthUnits17: | inches |
| roomLengthWidthUnits18: | inches |
| roomLengthWidthUnits19: | inches |