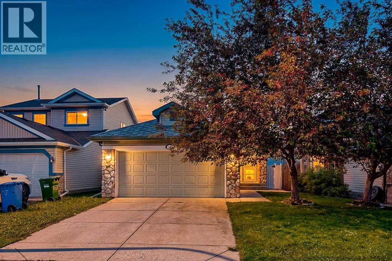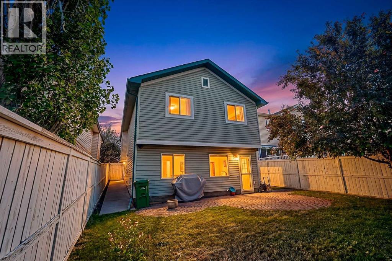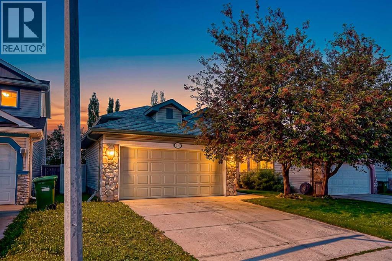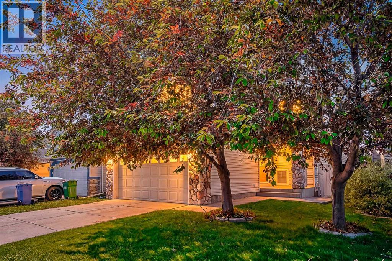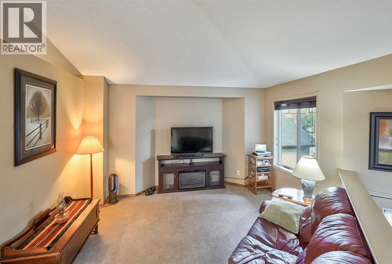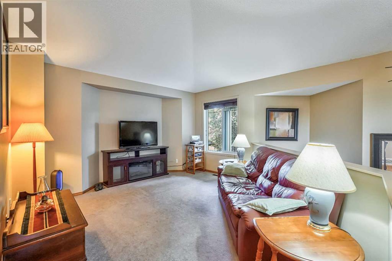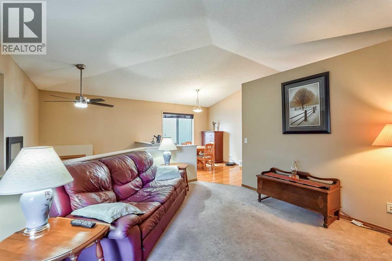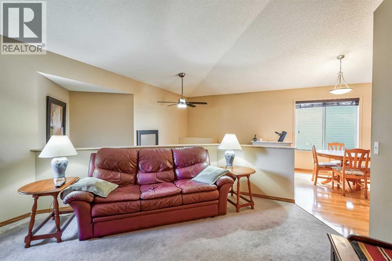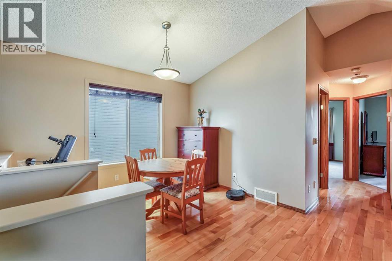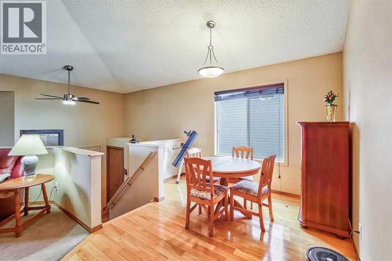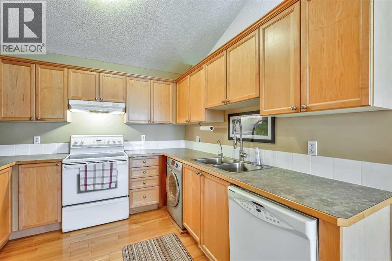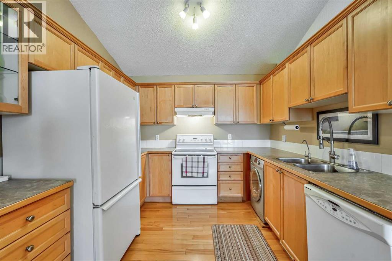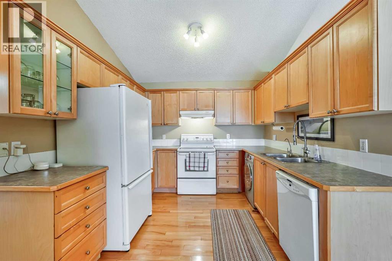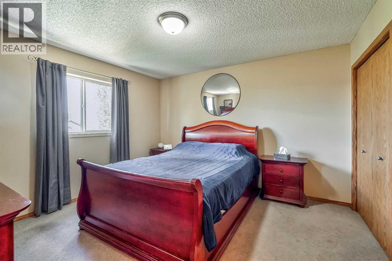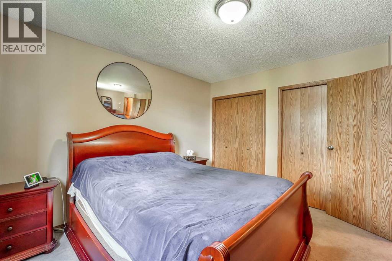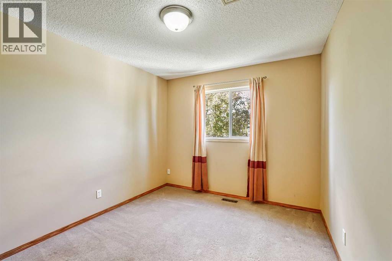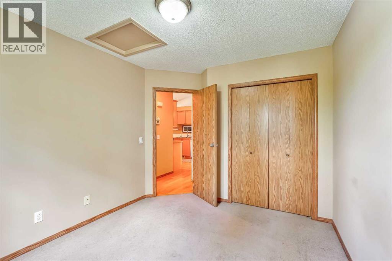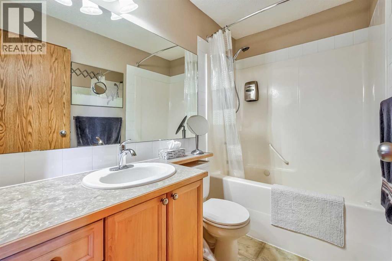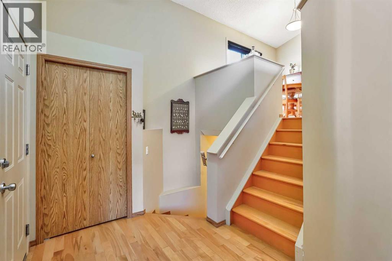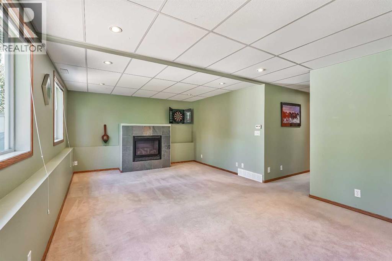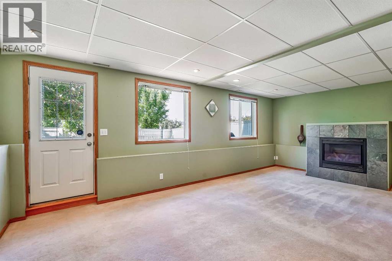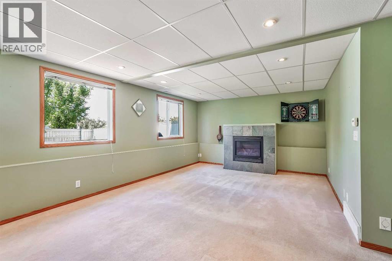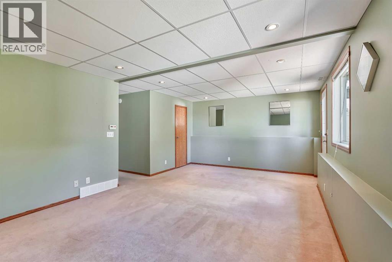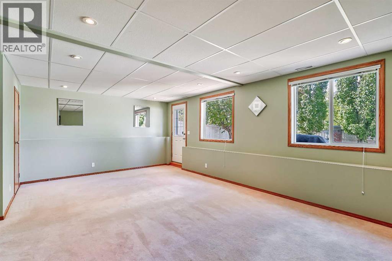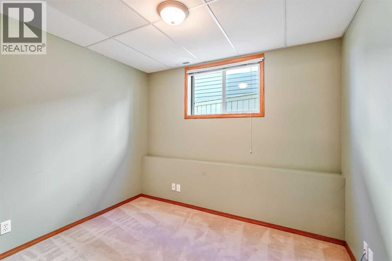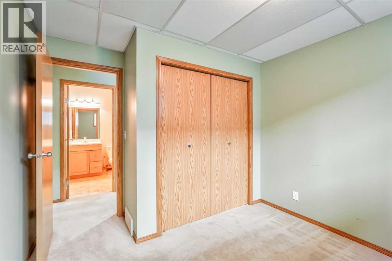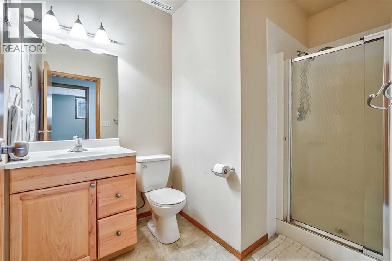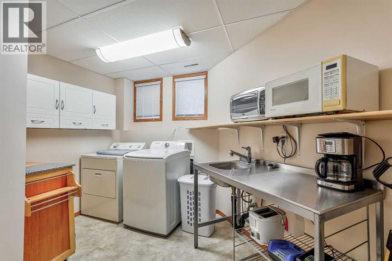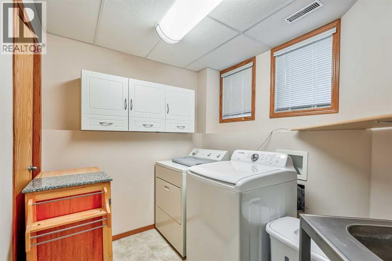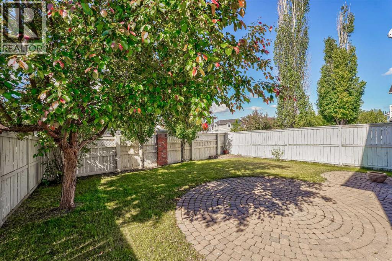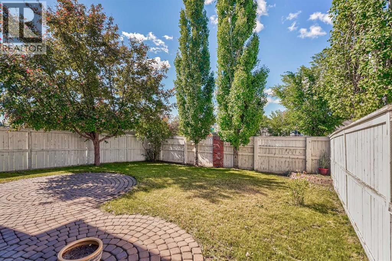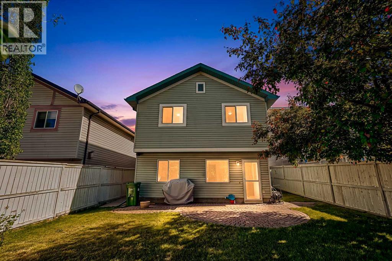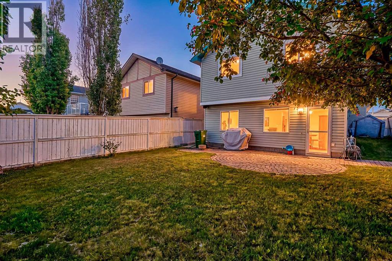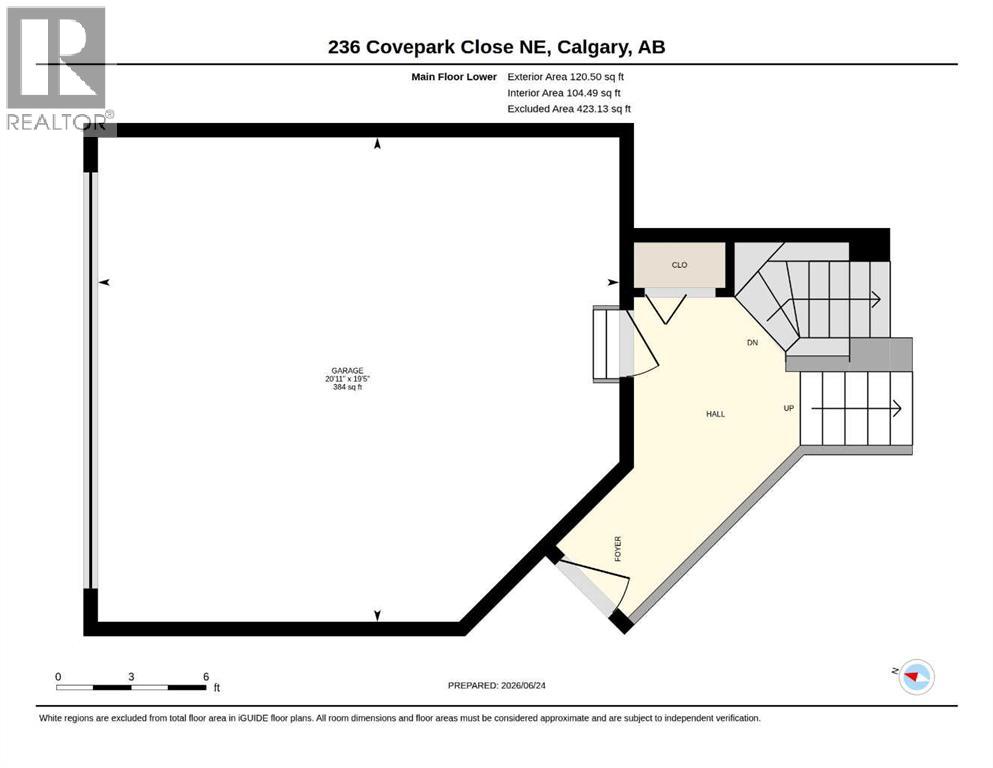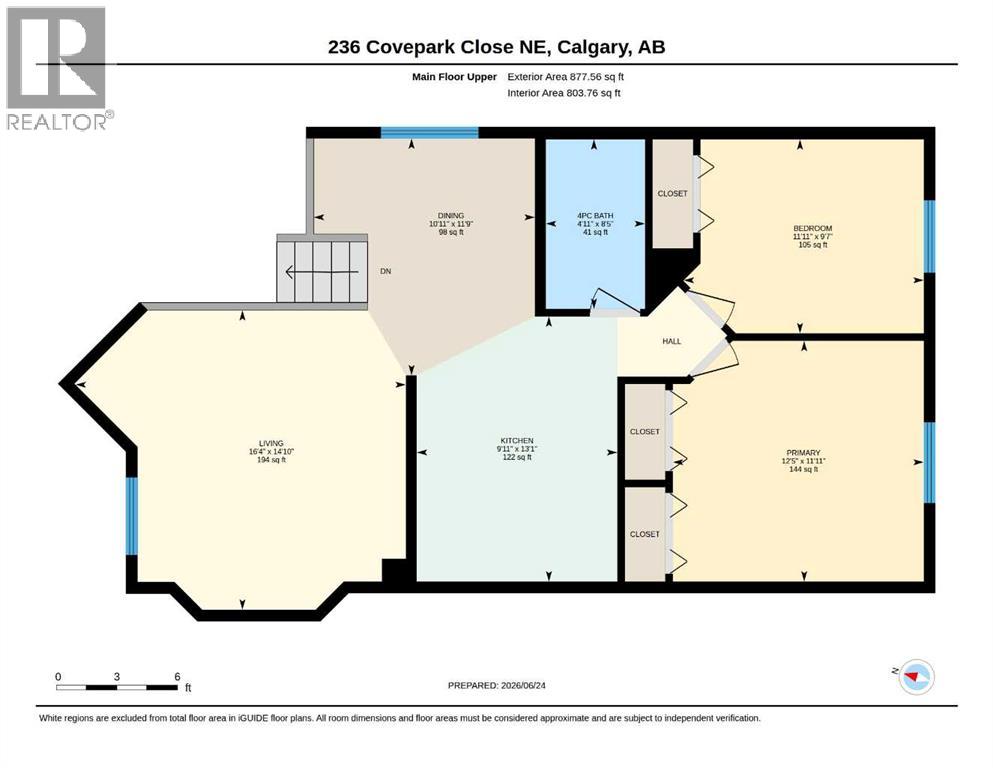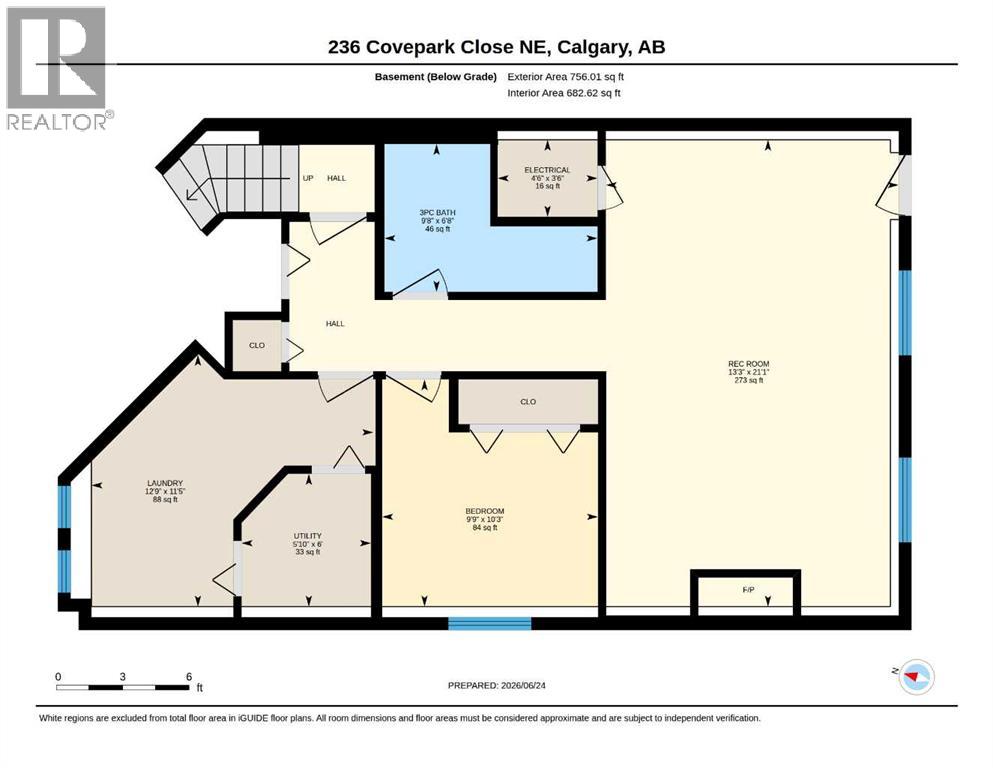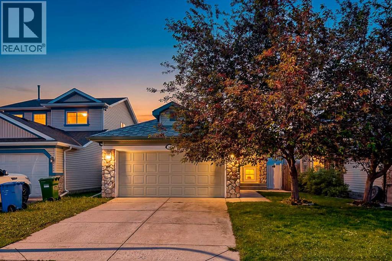
Welcome to this well maintained 3-bedroom, 2-bathroom walk-out bi-level, offering the perfect blend of comfort and convenience. The main level greets you with wonderful vaulted ceilings, lovely hardwood floors, and an inviting living room ideal for relaxing or entertaining. The functional kitchen and eating area boast ample cabinet storage, while two well sized bedrooms (including the primary) and a full 4-piece bathroom complete this level. The bright, fully developed lower-level walk-out features a great family/rec room flooded with natural light, a 3rd bedroom, a 3-piece bathroom, dedicated laundry, and excellent storage spaces. Step outside into your private, fully fenced, southwest facing backyard, perfect for a fire-pit and summer BBQs with family and friends. Additional highlights include an insulated double attached garage and an unbeatable location! Enjoy being minutes away from schools, shopping, dining, movie theater, Home Depot, the Vivo Recreation Centre, and parks. Plus, quick access to Stoney Trail, Deerfoot Trail, and the Airport makes commuting a breeze. Don’t miss out on this fantastic home! (id:48254)

Data services provided by IDX Broker

| Price: | $524,900 CAD |
| Address: | 236 Covepark Close NE |
| City: | Calgary |
| County: | Other |
| State: | Alberta |
| Zip Code: | T3K 5R3 |
| Subdivision: | Coventry Hills |
| MLS: | A2323735 |
| Year Built: | 2002 |
| Acres: | 0.095 |
| Lot Square Feet: | 0.095 acres |
| Bedrooms: | 3 |
| Bathrooms: | 2 |
| poolYN: | no |
| viewYN: | no |
| cooling: | None |
| country: | Canada |
| fencing: | Fence |
| heating: | Forced air |
| listAOR: | Calgary Real Estate Board |
| flooring: | Carpeted, Laminate |
| garageYN: | yes |
| carportYN: | no |
| coolingYN: | yes |
| roomType1: | Recreational, Games room |
| roomType2: | Bedroom |
| roomType3: | Laundry room |
| roomType4: | 3pc Bathroom |
| roomType5: | Dining room |
| roomType6: | Kitchen |
| roomType7: | Living room |
| roomType8: | Primary Bedroom |
| roomType9: | Bedroom |
| roomLevel1: | Basement |
| roomLevel2: | Basement |
| roomLevel3: | Basement |
| roomLevel4: | Basement |
| roomLevel5: | Main level |
| roomLevel6: | Main level |
| roomLevel7: | Main level |
| roomLevel8: | Main level |
| roomLevel9: | Main level |
| roomType10: | 4pc Bathroom |
| lotFeatures: | Lawn |
| lotSizeArea: | 384 |
| roomLevel10: | Main level |
| garageSpaces: | 2 |
| listAgentURL: | https://homesincalgary.ca/ |
| lotSizeUnits: | square meters |
| parkingTotal: | 4 |
| waterfrontYN: | no |
| coveredSpaces: | 2 |
| openParkingYN: | no |
| ownershipType: | Freehold |
| frontageLength: | 10.99 |
| listAgentEmail: | False |
| fireplacesTotal: | 1 |
| roomDimensions1: | 21.08 Ft x 13.25 Ft |
| roomDimensions2: | 10.25 Ft x 9.75 Ft |
| roomDimensions3: | 11.42 Ft x 12.75 Ft |
| roomDimensions4: | Measurements not available |
| roomDimensions5: | 11.75 Ft x 10.92 Ft |
| roomDimensions6: | 13.08 Ft x 9.92 Ft |
| roomDimensions7: | 14.83 Ft x 16.33 Ft |
| roomDimensions8: | 11.92 Ft x 12.42 Ft |
| roomDimensions9: | 9.58 Ft x 11.92 Ft |
| attachedGarageYN: | yes |
| coListAgentEmail: | False |
| roomDimensions10: | Measurements not available |
| buildingAreaTotal: | 998 |
| buildingAreaUnits: | sqft |
| listingAgentPhone: | (403) 615-3442 |
| architecturalStyle: | Bi-level |
| listingOfficePhone: | (403) 252-5900 |
| listingContractDate: | 2026-06-29 |
| moreInformationLink: | https://www.realtor.ca/real-estate/29968278/236-covepark-close-ne-calgary-coventry-hills |
| listAgentDesignation: | Accredited Buyer Representative,Certified Negotiation Expert,Seller Representative Specialist,Real Estate Negotiation Expert |
| listAgentOfficePhone: | (403) 252-5900 |
| originatingSystemKey: | A2323735 |
| constructionMaterials: | Wood frame |
| originatingSystemName: | Calgary Real Estate Board |
| roomLengthWidthUnits1: | inches |
| roomLengthWidthUnits2: | inches |
| roomLengthWidthUnits3: | inches |
| roomLengthWidthUnits4: | inches |
| roomLengthWidthUnits5: | inches |
| roomLengthWidthUnits6: | inches |
| roomLengthWidthUnits7: | inches |
| roomLengthWidthUnits8: | inches |
| roomLengthWidthUnits9: | inches |
| roomLengthWidthUnits10: | inches |