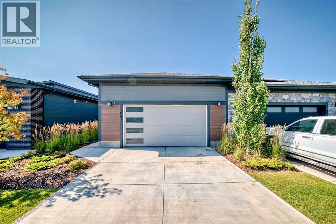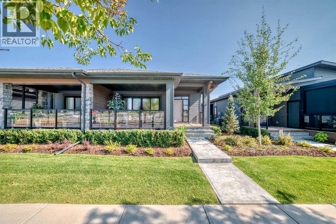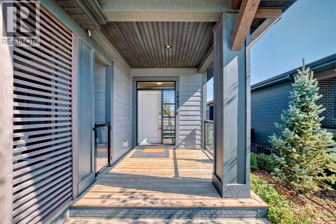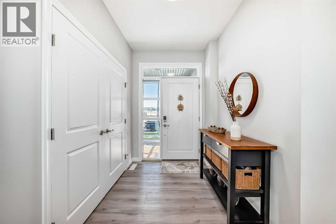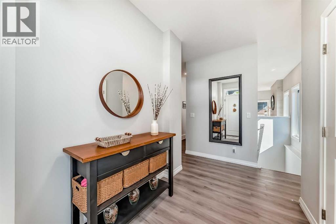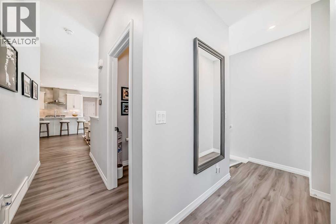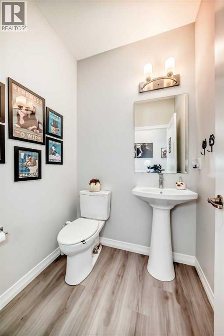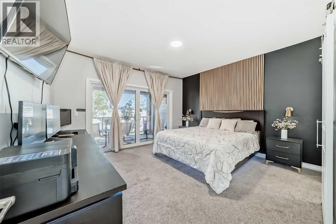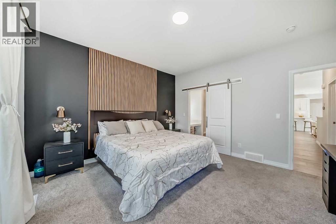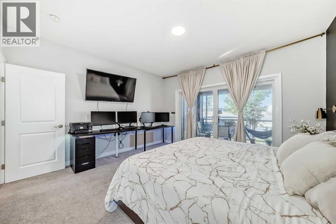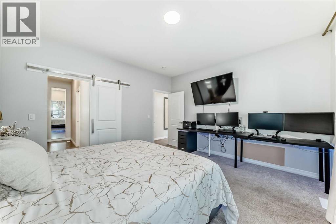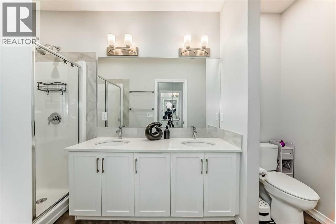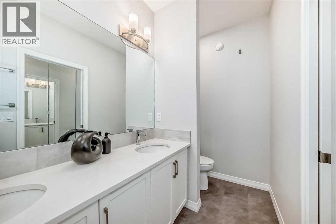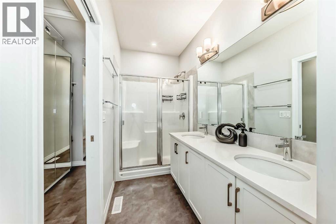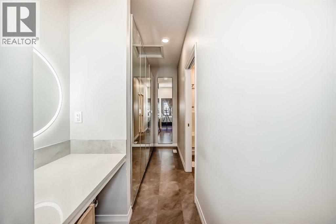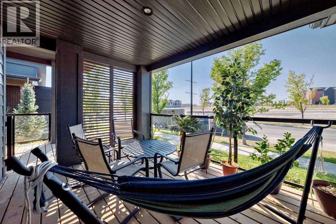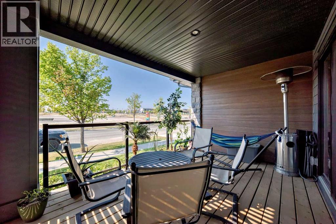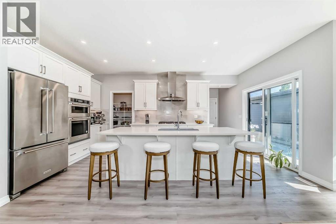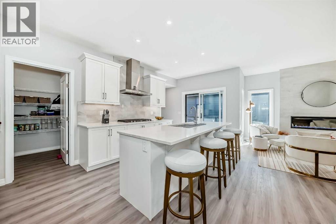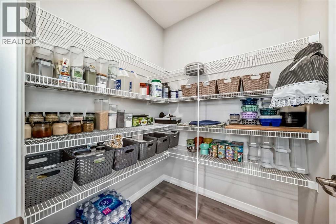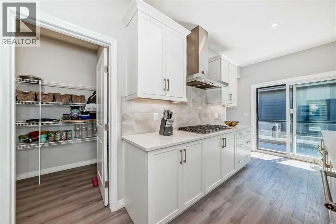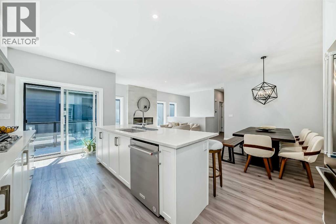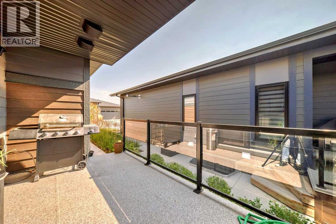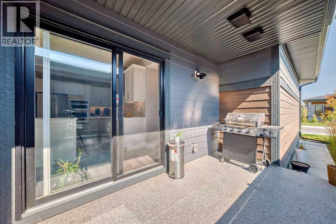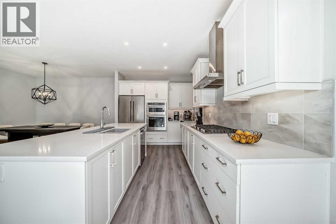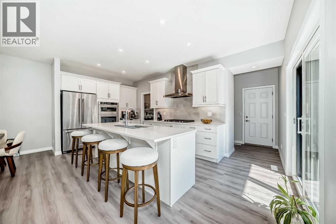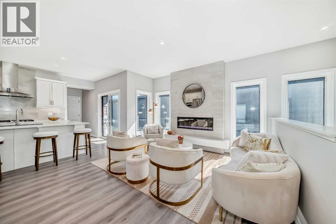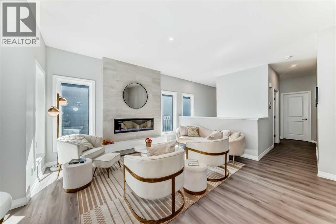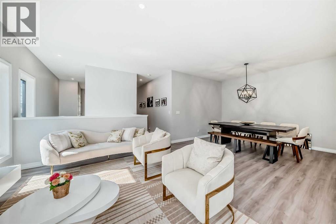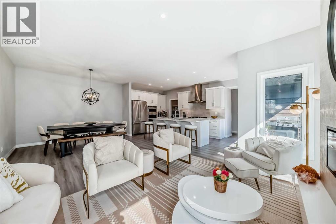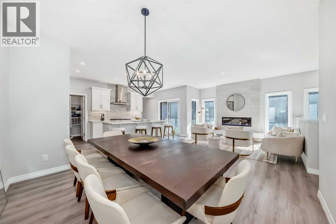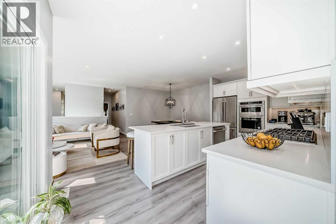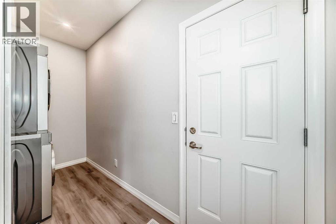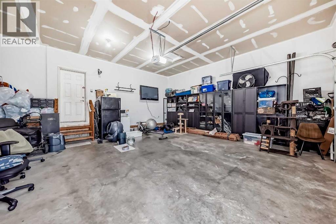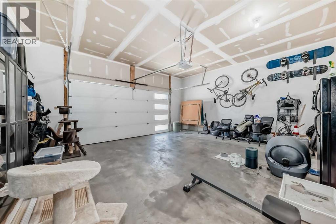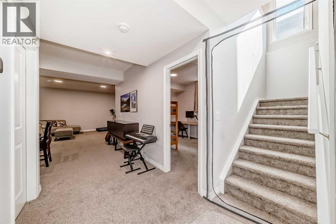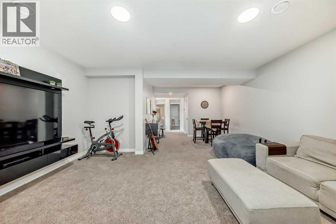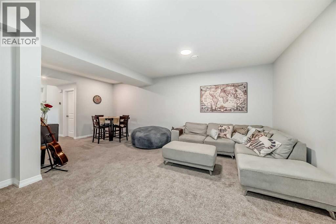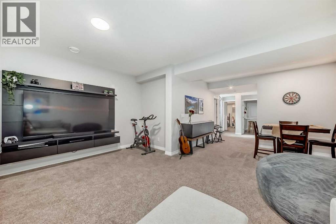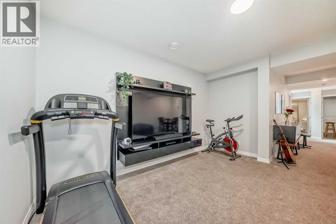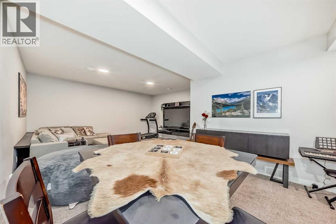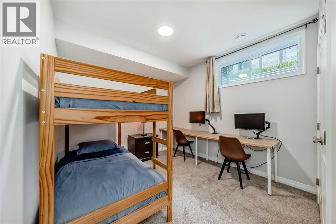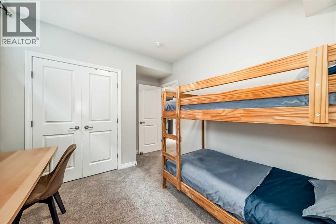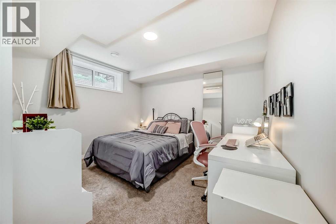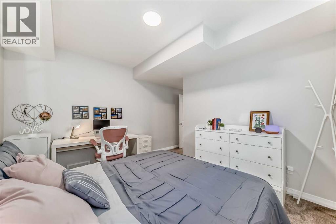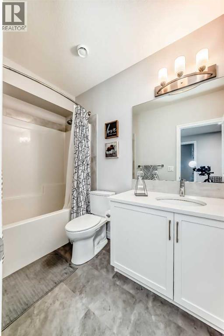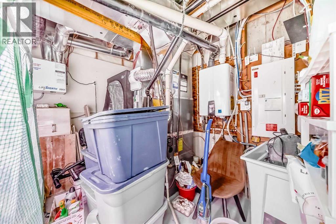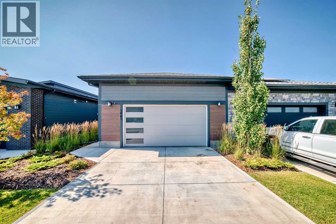
***OPEN HOUSE-Sunday, October 4 from 12-2pm*** Gorgeous bungalow with freshly renovated basement at The Streams in Mahogany. Where refined villa-style living meets everyday convenience. This beautifully maintained 3-bedroom home offers a bright, open-concept layout with quality finishes and thoughtful spaces throughout. The main floor features a stylish kitchen with premium appliances, stone counter tops, and custom cabinetry, opening to a private side balcony. The spacious primary retreat includes a spa-inspired en-suite, walk-through closet, and private front porch, while main-floor laundry adds convenience. The fully finished basement has been freshly refreshed with new carpet, fresh paint, and updated bathroom tile, creating a bright and inviting space with two generous bedrooms, a full bathroom, and a large family room—perfect for guests, hobbies, movie nights, or additional living space. Located close to Mahogany’s scenic wetlands, exclusive Beach Club, and Village Market, with shopping, dining, and services nearby. Enjoy the space of a bungalow, the flexibility of a finished lower level, and the ease of low-maintenance living in one of Calgary’s most sought-after communities. (id:48254)

Data services provided by IDX Broker

| Price: | $829,900 CAD |
| Address: | 1941 Mahogany Boulevard SE |
| City: | Calgary |
| County: | Other |
| State: | Alberta |
| Zip Code: | T3M 3P4 |
| Subdivision: | Mahogany |
| MLS: | A2336811 |
| Year Built: | 2022 |
| Lot Square Feet: | 0 acres |
| Bedrooms: | 3 |
| Bathrooms: | 3 |
| Half Bathrooms: | 1 |
| levels: | 1 |
| poolYN: | no |
| viewYN: | no |
| cooling: | Central air conditioning |
| country: | Canada |
| fencing: | Not fenced |
| heating: | Other, Forced air |
| listAOR: | Calgary Real Estate Board |
| stories: | 1 |
| flooring: | Carpeted, Ceramic Tile, Tile, Vinyl Plank |
| garageYN: | yes |
| carportYN: | no |
| coolingYN: | yes |
| roomType1: | Bedroom |
| roomType2: | Bedroom |
| roomType3: | Family room |
| roomType4: | 4pc Bathroom |
| roomType5: | Other |
| roomType6: | Other |
| roomType7: | Furnace |
| roomType8: | Primary Bedroom |
| roomType9: | Other |
| roomLevel1: | Basement |
| roomLevel2: | Basement |
| roomLevel3: | Basement |
| roomLevel4: | Basement |
| roomLevel5: | Basement |
| roomLevel6: | Basement |
| roomLevel7: | Basement |
| roomLevel8: | Main level |
| roomLevel9: | Main level |
| roomType10: | 4pc Bathroom |
| roomType11: | Other |
| roomType12: | Other |
| roomType13: | 2pc Bathroom |
| roomType14: | Dining room |
| roomType15: | Living room |
| roomType16: | Other |
| roomType17: | Pantry |
| roomType18: | Laundry room |
| roomType19: | Other |
| roomType20: | Other |
| roomLevel10: | Main level |
| roomLevel11: | Main level |
| roomLevel12: | Main level |
| roomLevel13: | Main level |
| roomLevel14: | Main level |
| roomLevel15: | Main level |
| roomLevel16: | Main level |
| roomLevel17: | Main level |
| roomLevel18: | Main level |
| roomLevel19: | Main level |
| roomLevel20: | Main level |
| garageSpaces: | 2 |
| parkingTotal: | 4 |
| waterfrontYN: | no |
| coveredSpaces: | 2 |
| openParkingYN: | no |
| ownershipType: | Condominium/Strata |
| associationFee: | 517.39 |
| listAgentEmail: | False |
| fireplacesTotal: | 1 |
| roomDimensions1: | 12.58 Ft x 10.83 Ft |
| roomDimensions2: | 9.92 Ft x 13.00 Ft |
| roomDimensions3: | 22.17 Ft x 17.58 Ft |
| roomDimensions4: | 9.67 Ft x 4.92 Ft |
| roomDimensions5: | 5.25 Ft x 5.58 Ft |
| roomDimensions6: | 8.75 Ft x 9.00 Ft |
| roomDimensions7: | 11.67 Ft x 13.00 Ft |
| roomDimensions8: | 13.08 Ft x 14.00 Ft |
| roomDimensions9: | 12.50 Ft x 4.58 Ft |
| attachedGarageYN: | yes |
| coListAgentEmail: | False |
| roomDimensions10: | 12.58 Ft x 6.33 Ft |
| roomDimensions11: | 8.83 Ft x 8.67 Ft |
| roomDimensions12: | 8.50 Ft x 6.33 Ft |
| roomDimensions13: | 4.92 Ft x 5.17 Ft |
| roomDimensions14: | 10.50 Ft x 12.25 Ft |
| roomDimensions15: | 13.50 Ft x 9.42 Ft |
| roomDimensions16: | 14.58 Ft x 9.42 Ft |
| roomDimensions17: | 5.58 Ft x 5.67 Ft |
| roomDimensions18: | 9.00 Ft x 5.50 Ft |
| roomDimensions19: | 3.67 Ft x 3.58 Ft |
| roomDimensions20: | 13.67 Ft x 7.58 Ft |
| buildingAreaTotal: | 1228 |
| buildingAreaUnits: | sqft |
| communityFeatures: | Lake Privileges, Fishing, Pets Allowed With Restrictions |
| listingAgentPhone: | (403) 836-6052 |
| listingOfficePhone: | (403) 252-5900 |
| listingContractDate: | 2026-08-12 |
| moreInformationLink: | https://www.realtor.ca/real-estate/30147038/1941-mahogany-boulevard-se-calgary-mahogany |
| listAgentOfficePhone: | (403) 252-5900 |
| originatingSystemKey: | A2336811 |
| constructionMaterials: | Wood frame |
| originatingSystemName: | Calgary Real Estate Board |
| roomLengthWidthUnits1: | inches |
| roomLengthWidthUnits2: | inches |
| roomLengthWidthUnits3: | inches |
| roomLengthWidthUnits4: | inches |
| roomLengthWidthUnits5: | inches |
| roomLengthWidthUnits6: | inches |
| roomLengthWidthUnits7: | inches |
| roomLengthWidthUnits8: | inches |
| roomLengthWidthUnits9: | inches |
| roomLengthWidthUnits10: | inches |
| roomLengthWidthUnits11: | inches |
| roomLengthWidthUnits12: | inches |
| roomLengthWidthUnits13: | inches |
| roomLengthWidthUnits14: | inches |
| roomLengthWidthUnits15: | inches |
| roomLengthWidthUnits16: | inches |
| roomLengthWidthUnits17: | inches |
| roomLengthWidthUnits18: | inches |
| roomLengthWidthUnits19: | inches |
| roomLengthWidthUnits20: | inches |
| associationFeeFrequency: | Monthly |