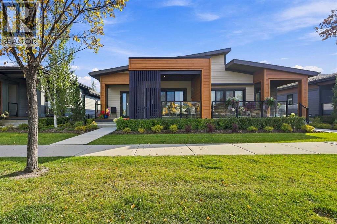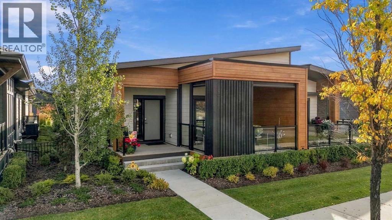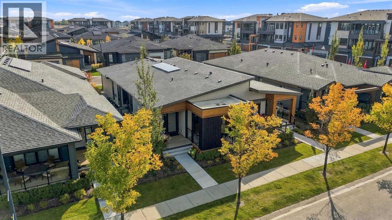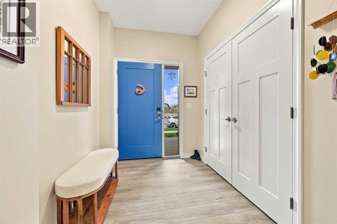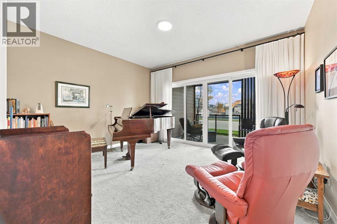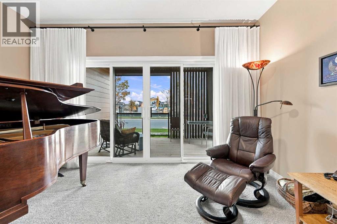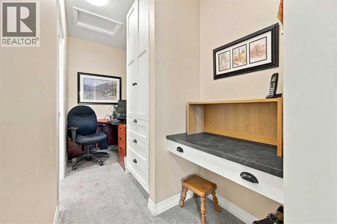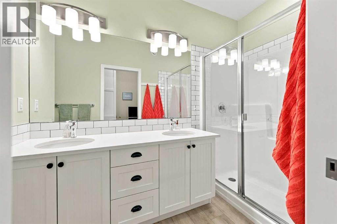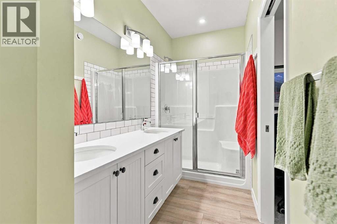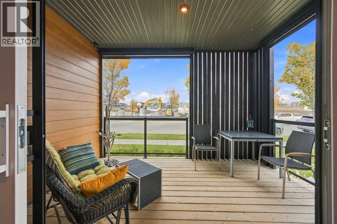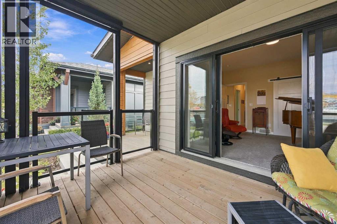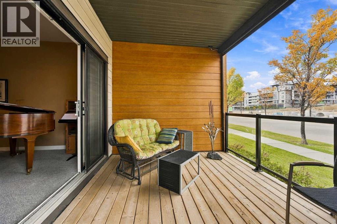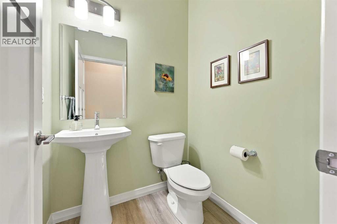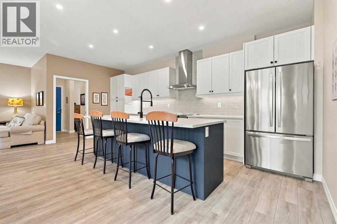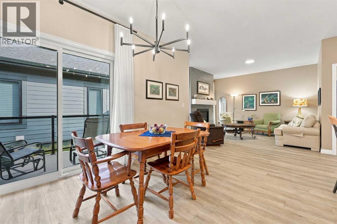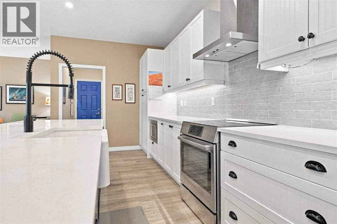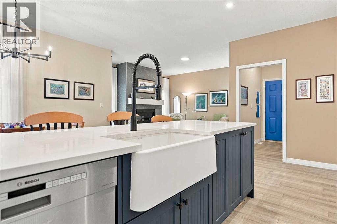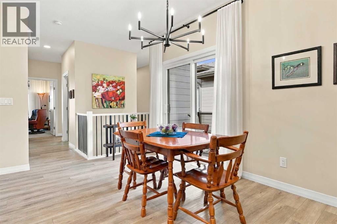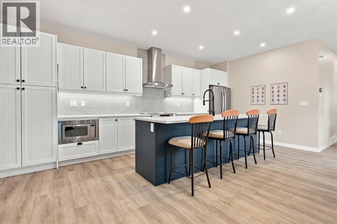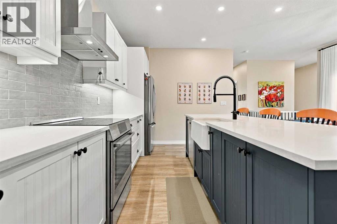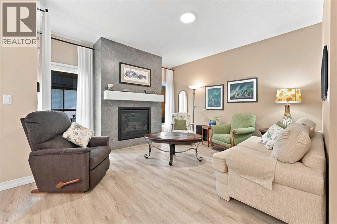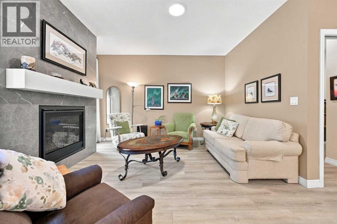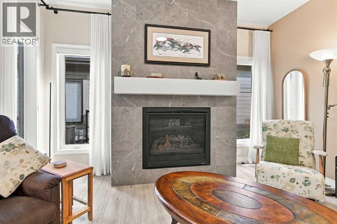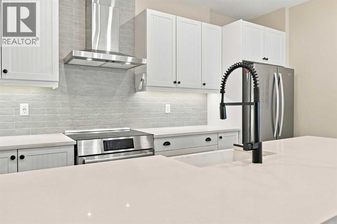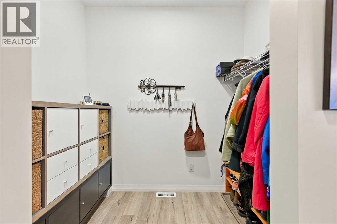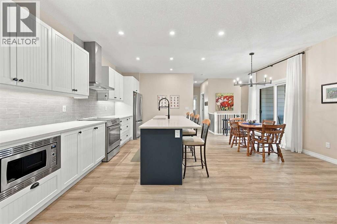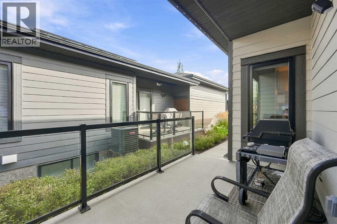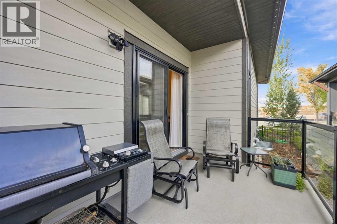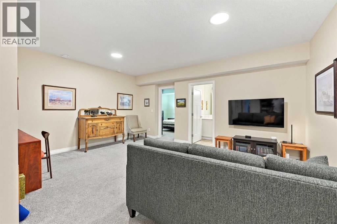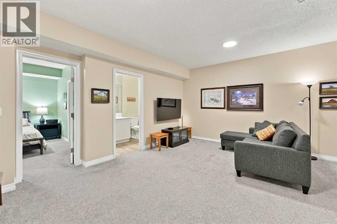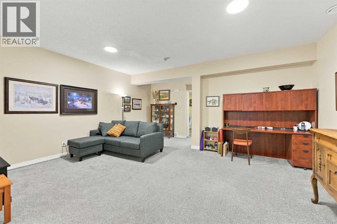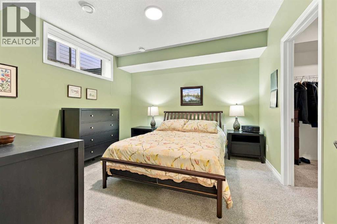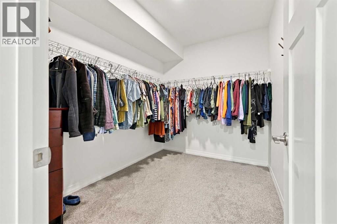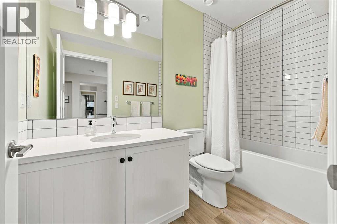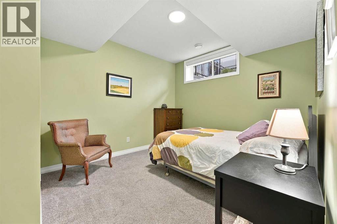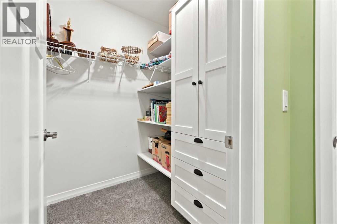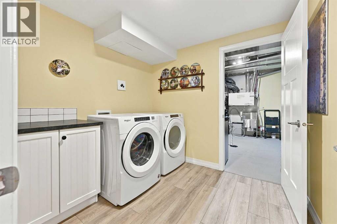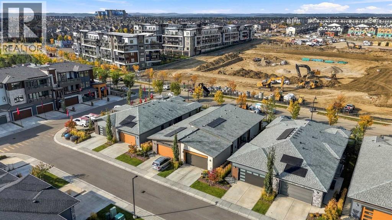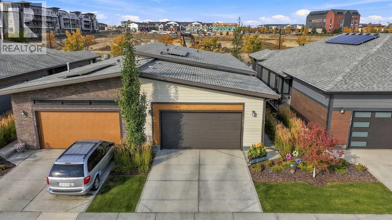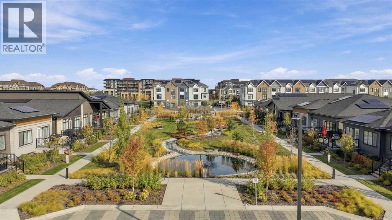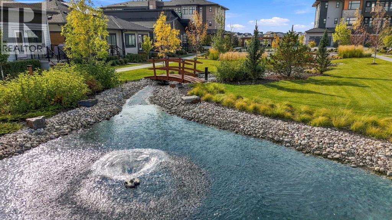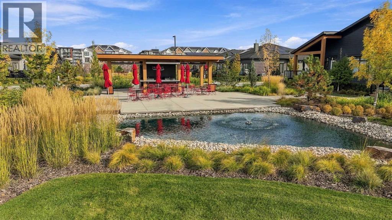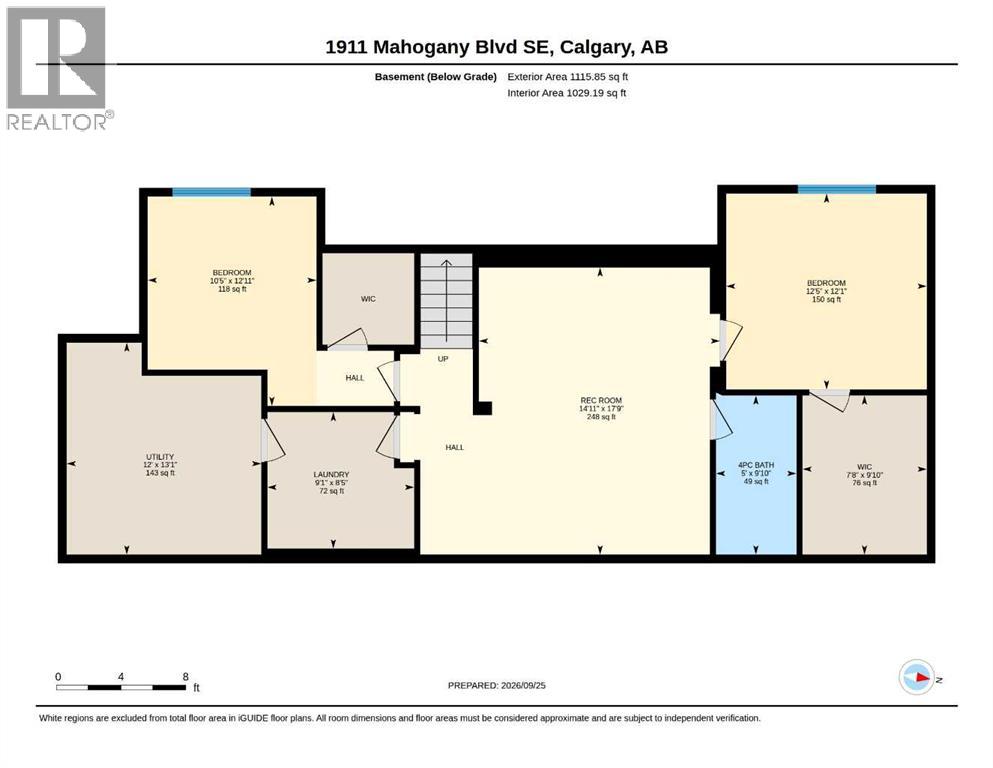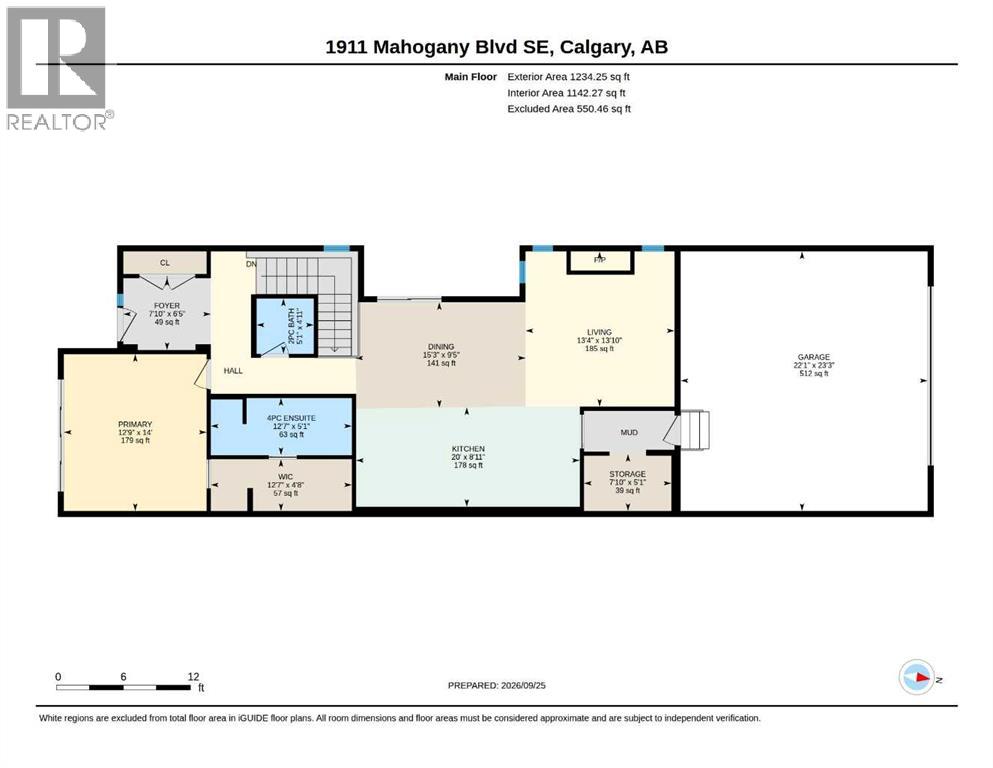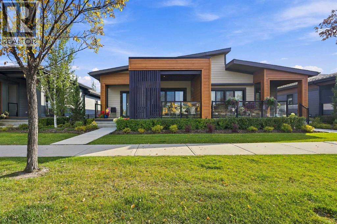
Welcome to The Streams of Lake Mahogany, an exceptional enclave of luxury villa living. This beautifully designed home offers style, functionality, and low-maintenance living in one of Calgary’s premier lake communities. The open-concept main floor features 9’ ceilings, a chef-inspired kitchen with quartz countertops, stainless steel appliances and large island, living room with gas fireplace, and an elegant primary retreat with spa-inspired ensuite and walk-in closet. Enjoy outdoor living with 2 private patios, including one covered patio, perfect for relaxing or entertaining. Laundry hookups are conveniently located on both levels. The fully finished lower level offers a spacious recreation room, 2 additional bedrooms, and a 4-piece bath. Energy-efficient features include 6 solar panels, triple-pane windows, tankless hot water, dual-zone furnace, air purification and enhanced filtration. Enjoy The Streams’ exclusive gathering area with BBQ space and 2 fire-pit lounges overlooking the lake. Walk to Mahogany Lake, beaches, parks, pathways, shopping, restaurants and everyday amenities, with easy access to Stoney Trail and Deerfoot Trail. Call your Realtor and book a showing today! or come visit the ~Open House – October 4, 12PM – 2 PM~ (id:48254)

Data services provided by IDX Broker

| Price: | $834,900 CAD |
| Address: | 1911 Mahogany Boulevard SE |
| City: | Calgary |
| County: | Other |
| State: | Alberta |
| Zip Code: | T3M 3P4 |
| Subdivision: | Mahogany |
| MLS: | A2348564 |
| Year Built: | 2022 |
| Lot Square Feet: | 0 acres |
| Bedrooms: | 3 |
| Bathrooms: | 3 |
| Half Bathrooms: | 1 |
| levels: | 1 |
| poolYN: | no |
| viewYN: | no |
| cooling: | Central air conditioning |
| country: | Canada |
| fencing: | Not fenced |
| heating: | Forced air |
| listAOR: | Calgary Real Estate Board |
| stories: | 1 |
| flooring: | Carpeted, Vinyl Plank |
| garageYN: | yes |
| carportYN: | no |
| coolingYN: | yes |
| roomType1: | 4pc Bathroom |
| roomType2: | Bedroom |
| roomType3: | Bedroom |
| roomType4: | Laundry room |
| roomType5: | Family room |
| roomType6: | Furnace |
| roomType7: | Primary Bedroom |
| roomType8: | Kitchen |
| roomType9: | Living room |
| roomLevel1: | Lower level |
| roomLevel2: | Lower level |
| roomLevel3: | Lower level |
| roomLevel4: | Lower level |
| roomLevel5: | Lower level |
| roomLevel6: | Lower level |
| roomLevel7: | Main level |
| roomLevel8: | Main level |
| roomLevel9: | Main level |
| roomType10: | Dining room |
| roomType11: | 2pc Bathroom |
| roomType12: | 4pc Bathroom |
| roomLevel10: | Main level |
| roomLevel11: | Main level |
| roomLevel12: | Main level |
| garageSpaces: | 2 |
| parkingTotal: | 4 |
| waterfrontYN: | no |
| coveredSpaces: | 2 |
| openParkingYN: | no |
| ownershipType: | Condominium/Strata |
| associationFee: | 517.39 |
| listAgentEmail: | False |
| fireplacesTotal: | 1 |
| roomDimensions1: | 9.83 Ft x 5.00 Ft |
| roomDimensions2: | 12.92 Ft x 10.42 Ft |
| roomDimensions3: | 12.08 Ft x 12.42 Ft |
| roomDimensions4: | 8.42 Ft x 9.08 Ft |
| roomDimensions5: | 17.75 Ft x 14.92 Ft |
| roomDimensions6: | 13.08 Ft x 12.00 Ft |
| roomDimensions7: | 14.00 Ft x 12.75 Ft |
| roomDimensions8: | 8.92 Ft x 20.00 Ft |
| roomDimensions9: | 13.83 Ft x 13.33 Ft |
| attachedGarageYN: | yes |
| coListAgentEmail: | False |
| roomDimensions10: | 9.42 Ft x 15.25 Ft |
| roomDimensions11: | 4.92 Ft x 5.08 Ft |
| roomDimensions12: | 5.08 Ft x 12.58 Ft |
| buildingAreaTotal: | 1234 |
| buildingAreaUnits: | sqft |
| communityFeatures: | Lake Privileges, Pets Allowed, Pets Allowed With Restrictions |
| listingAgentPhone: | (403) 464-8645 |
| listingOfficePhone: | (403) 252-5900 |
| listingContractDate: | 2026-09-28 |
| moreInformationLink: | https://www.realtor.ca/real-estate/30336551/1911-mahogany-boulevard-se-calgary-mahogany |
| listAgentOfficePhone: | (403) 252-5900 |
| originatingSystemKey: | A2348564 |
| constructionMaterials: | Wood frame |
| originatingSystemName: | Calgary Real Estate Board |
| roomLengthWidthUnits1: | inches |
| roomLengthWidthUnits2: | inches |
| roomLengthWidthUnits3: | inches |
| roomLengthWidthUnits4: | inches |
| roomLengthWidthUnits5: | inches |
| roomLengthWidthUnits6: | inches |
| roomLengthWidthUnits7: | inches |
| roomLengthWidthUnits8: | inches |
| roomLengthWidthUnits9: | inches |
| roomLengthWidthUnits10: | inches |
| roomLengthWidthUnits11: | inches |
| roomLengthWidthUnits12: | inches |
| associationFeeFrequency: | Monthly |