
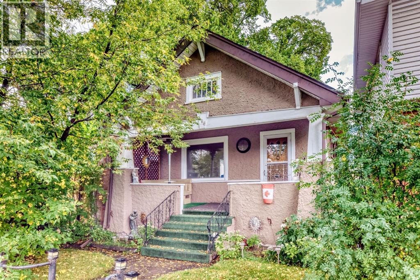
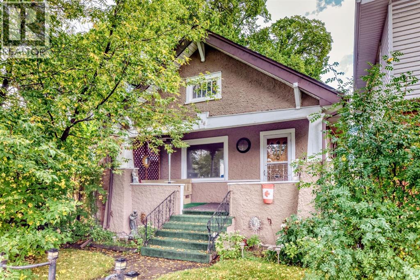
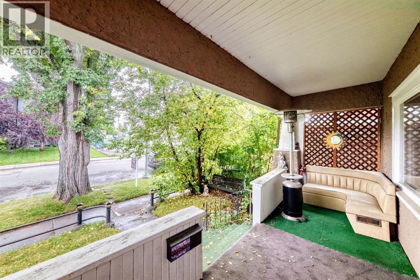
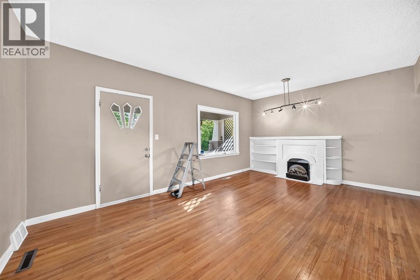
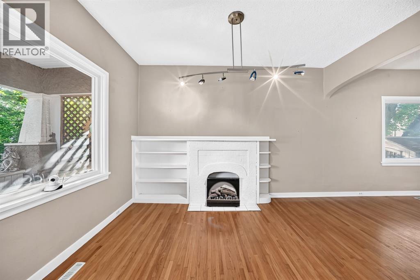
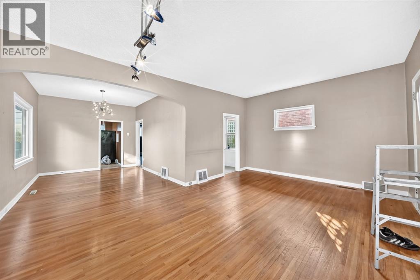
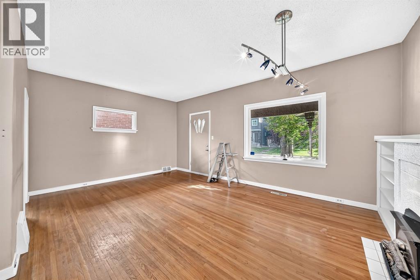
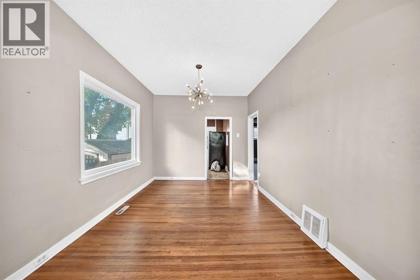
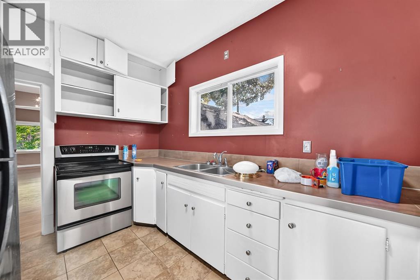
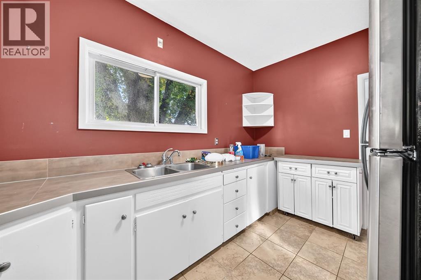
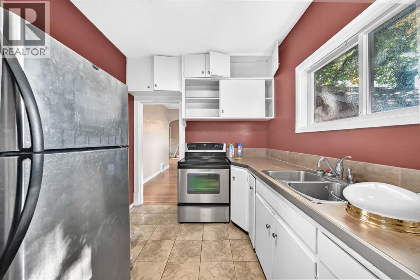
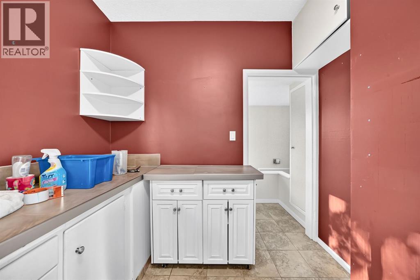
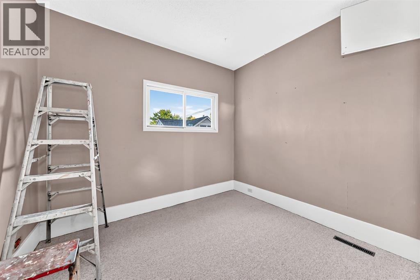
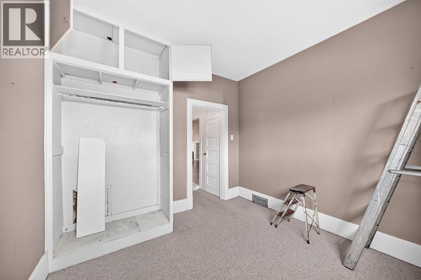
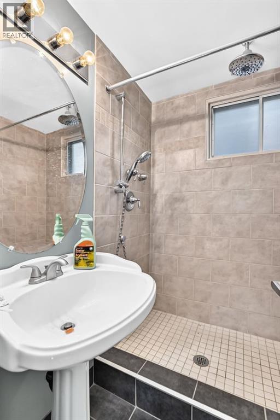
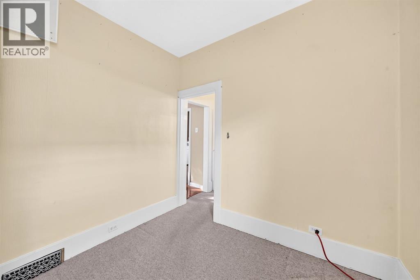
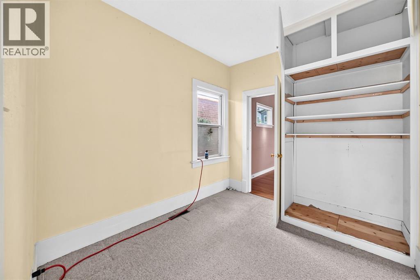
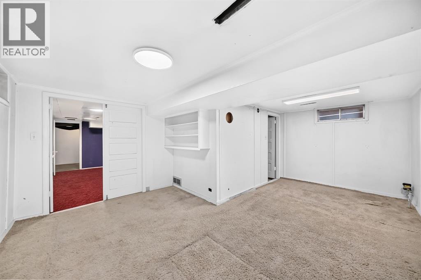
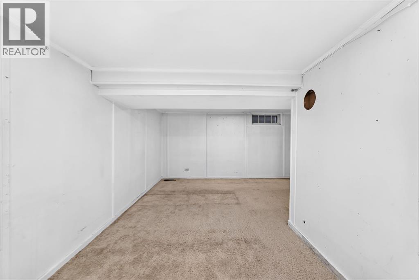
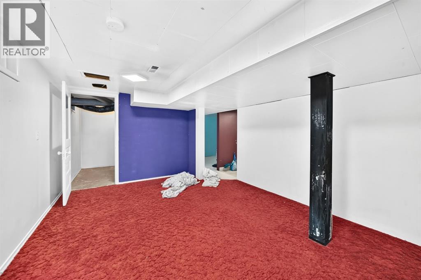
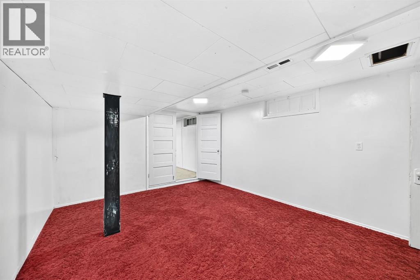
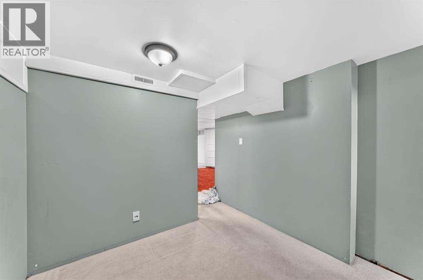
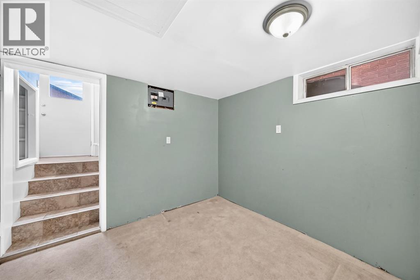
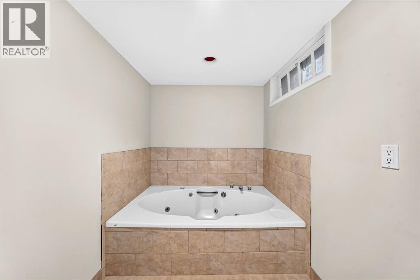
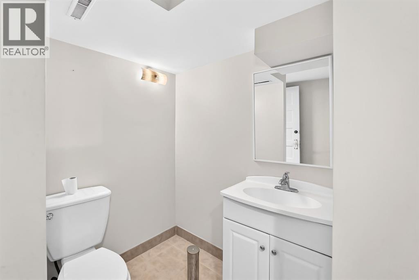
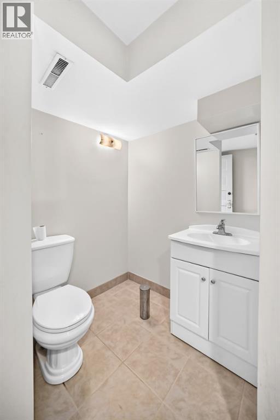
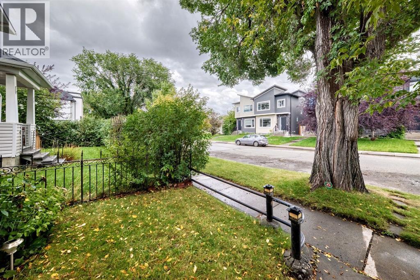
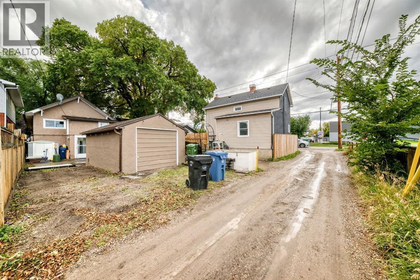
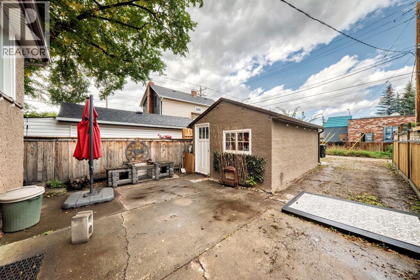
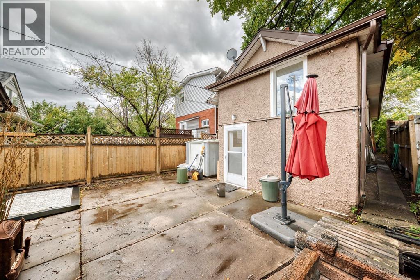
“” OPEN HOUSE; SUNDAY, , OCTOBER 18, 11:00 AM – 1:00 PM “” Excellent move in and upgrade later. clean older home with numerous upgrades in a prime Capital Hill side street, fully developed, 2 bedrooms, den, living room and dining room with oak hardwood flooring, comfortable clean kitchen, lower level family room, tv games room and den. Two full bathrooms, older single garage for storage (one car), side parking and concrete patio. cute front veranda porch, a quiet tree lined street and very near downtown and shopping, #2 bus route (id:48254)

Data services provided by IDX Broker

| Price: | $445,000 CAD |
| Address: | 466 22 Avenue NW |
| City: | Calgary |
| County: | Other |
| State: | Alberta |
| Zip Code: | T2M 1N3 |
| Subdivision: | Mount Pleasant |
| MLS: | A2344953 |
| Year Built: | 1922 |
| Acres: | 0.068 |
| Lot Square Feet: | 0.068 acres |
| Bedrooms: | 2 |
| Bathrooms: | 2 |
| levels: | 1 |
| poolYN: | no |
| viewYN: | no |
| cooling: | None |
| country: | Canada |
| fencing: | Fence |
| listAOR: | Calgary Real Estate Board |
| stories: | 1 |
| flooring: | Carpeted, Hardwood, Tile |
| garageYN: | yes |
| carportYN: | no |
| coolingYN: | yes |
| roomType1: | Family room |
| roomType2: | Media |
| roomType3: | Den |
| roomType4: | 3pc Bathroom |
| roomType5: | Living room |
| roomType6: | Kitchen |
| roomType7: | Dining room |
| roomType8: | Primary Bedroom |
| roomType9: | Bedroom |
| roomLevel1: | Basement |
| roomLevel2: | Basement |
| roomLevel3: | Basement |
| roomLevel4: | Basement |
| roomLevel5: | Main level |
| roomLevel6: | Main level |
| roomLevel7: | Main level |
| roomLevel8: | Main level |
| roomLevel9: | Main level |
| roomType10: | 3pc Bathroom |
| heatingFuel: | Natural gas |
| lotFeatures: | Landscaped |
| lotSizeArea: | 277 |
| roomLevel10: | Main level |
| garageSpaces: | 1 |
| lotSizeUnits: | square meters |
| parkingTotal: | 2 |
| waterfrontYN: | no |
| coveredSpaces: | 1 |
| openParkingYN: | no |
| ownershipType: | Freehold |
| frontageLength: | 7.42 |
| listAgentEmail: | False |
| roomDimensions1: | 16.00 Ft x 11.50 Ft |
| roomDimensions2: | 18.00 Ft x 10.00 Ft |
| roomDimensions3: | 8.50 Ft x 6.50 Ft |
| roomDimensions4: | .00 Ft x .00 Ft |
| roomDimensions5: | 18.50 Ft x 12.50 Ft |
| roomDimensions6: | 12.50 Ft x 7.00 Ft |
| roomDimensions7: | 13.67 Ft x 10.00 Ft |
| roomDimensions8: | 10.00 Ft x 9.00 Ft |
| roomDimensions9: | 9.00 Ft x 8.50 Ft |
| attachedGarageYN: | no |
| coListAgentEmail: | False |
| roomDimensions10: | .00 Ft x .00 Ft |
| buildingAreaTotal: | 871 |
| buildingAreaUnits: | sqft |
| listingAgentPhone: | (403) 714-5325 |
| architecturalStyle: | Bungalow |
| listingOfficePhone: | (403) 252-5900 |
| listingContractDate: | 2026-09-12 |
| moreInformationLink: | https://www.realtor.ca/real-estate/30271593/466-22-avenue-nw-calgary-mount-pleasant |
| listAgentOfficePhone: | (403) 252-5900 |
| originatingSystemKey: | A2344953 |
| constructionMaterials: | Wood frame |
| originatingSystemName: | Calgary Real Estate Board |
| roomLengthWidthUnits1: | inches |
| roomLengthWidthUnits2: | inches |
| roomLengthWidthUnits3: | inches |
| roomLengthWidthUnits4: | inches |
| roomLengthWidthUnits5: | inches |
| roomLengthWidthUnits6: | inches |
| roomLengthWidthUnits7: | inches |
| roomLengthWidthUnits8: | inches |
| roomLengthWidthUnits9: | inches |
| roomLengthWidthUnits10: | inches |
Please sign up for a Listing Manager account below to inquire about this listing