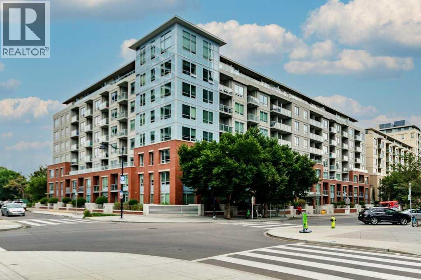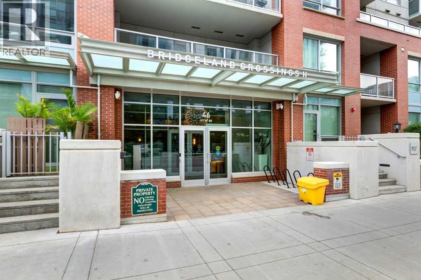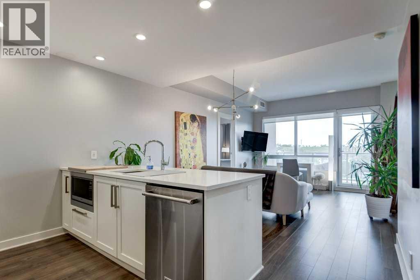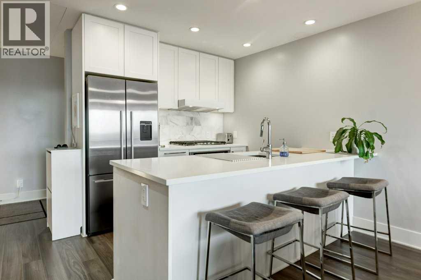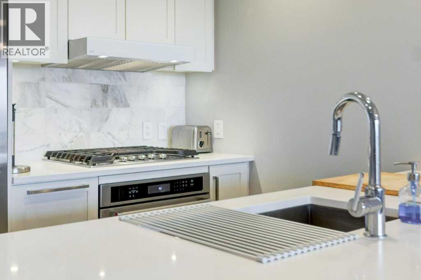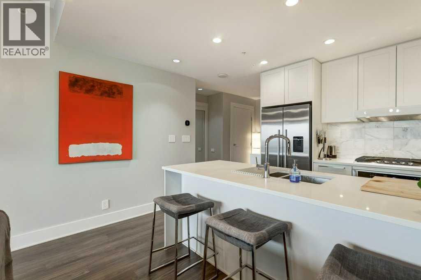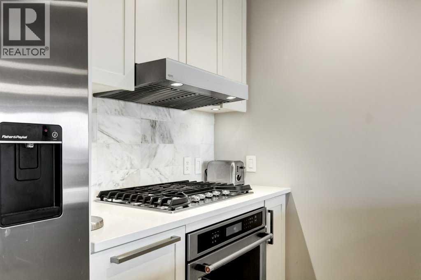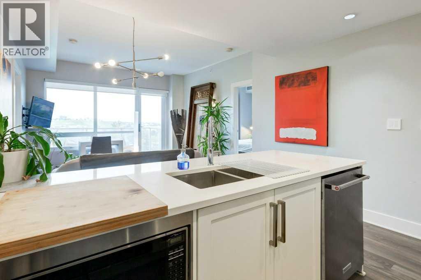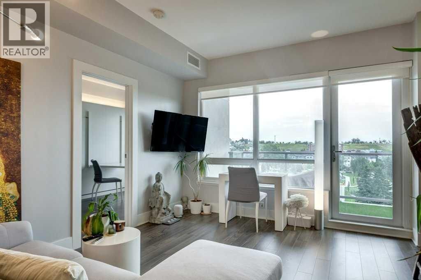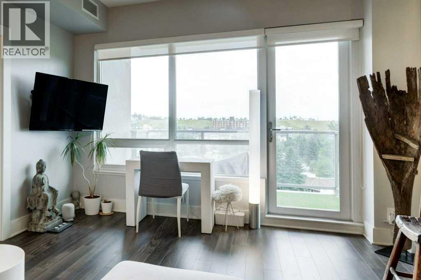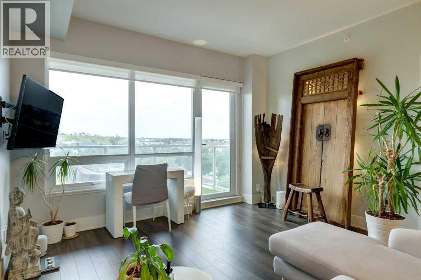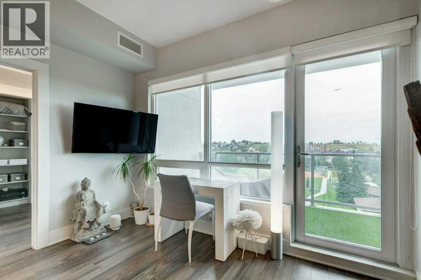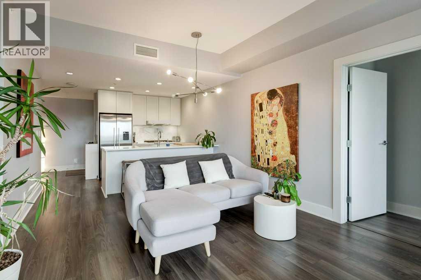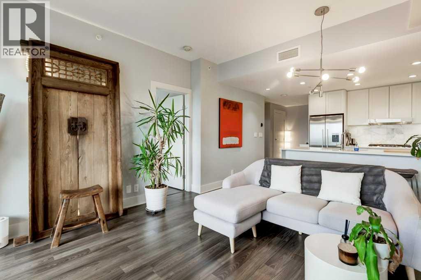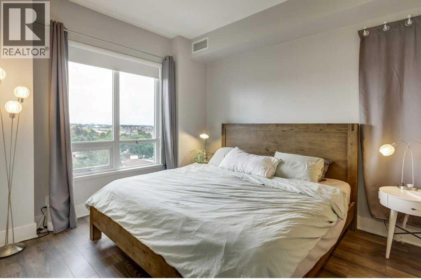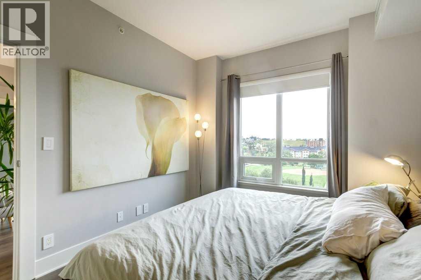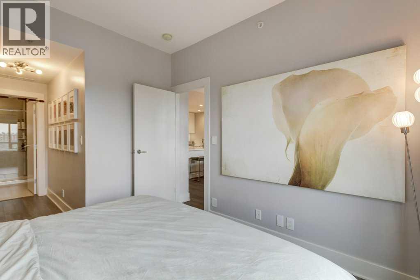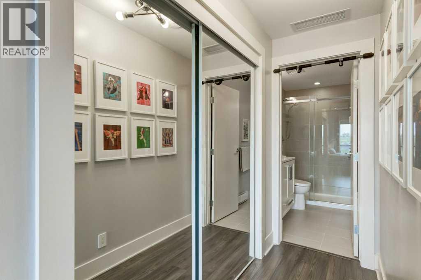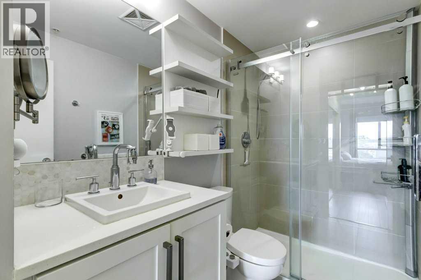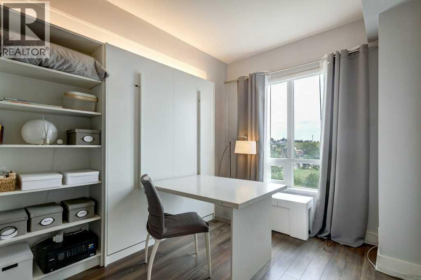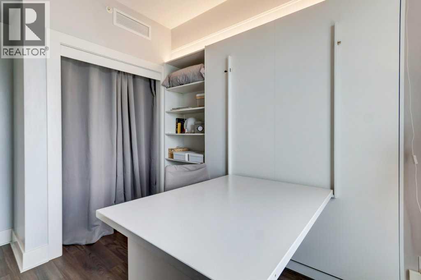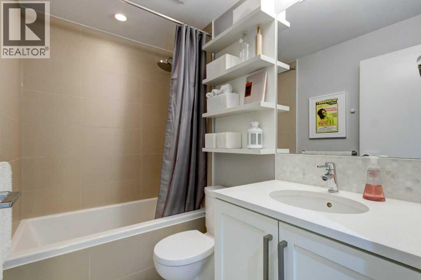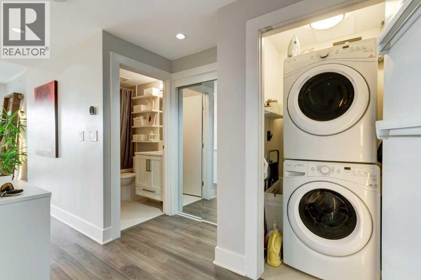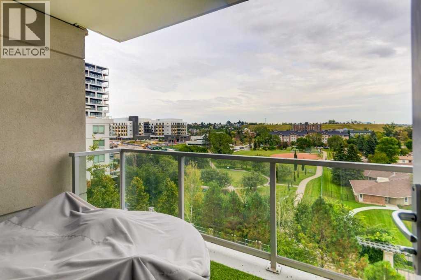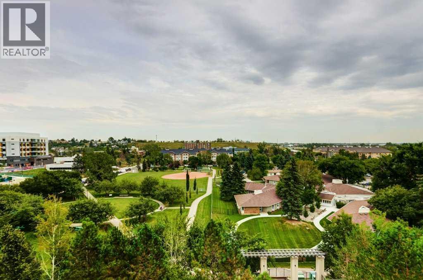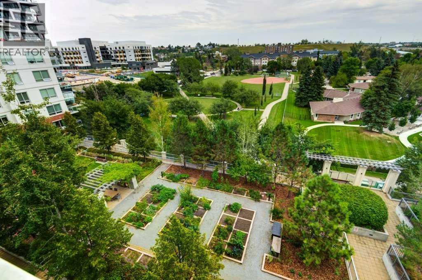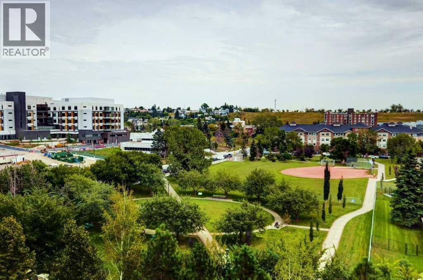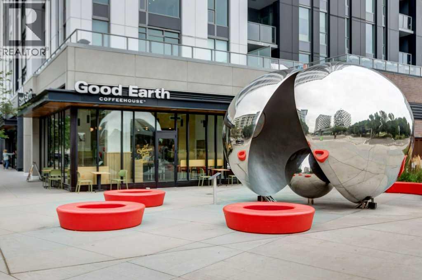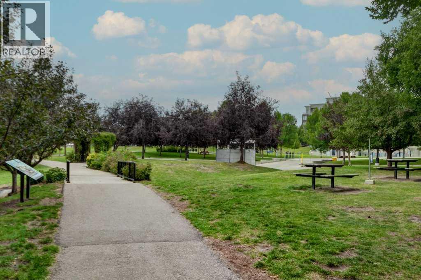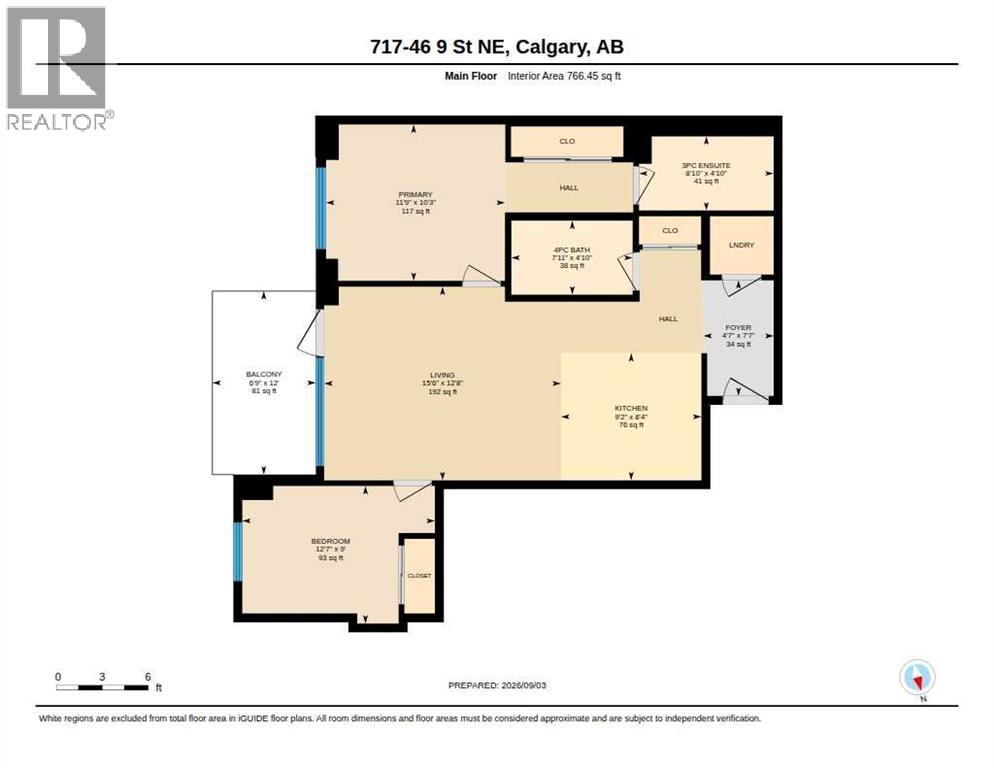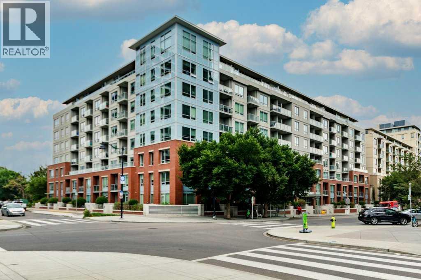
Welcome home to modern luxury in the heart of vibrant Bridgeland! This immaculate two-bedroom, two-bathroom condominium combines upscale design with everyday convenience, featuring a spacious open-concept floor plan accented by high-end finishes. The gourmet kitchen offers sleek quartz countertops, premium stainless-steel appliances, and ample cabinet space, opening effortlessly into a bright living area ideal for entertaining. The primary suite has large windows with views over greenspace, ample closet space with built-in organizers and its own private bathroom. Second bedroom offers functionality and versatility with a built-in murphy bed allowing for a den or guest space. Step outside onto your generous balcony—complete with a gas BBQ hookup—to take in serene, elevated views of the surrounding green space. In-suite laundry adds ultimate practicality to your daily routine. Bridgeland Crossings is a sought-after, pet-friendly building which offers exceptional amenities, including a fully equipped fitness centre, yoga studio, theatre/party room, guest suite, dog wash station, community garden, and plenty of visitor parking. Outside your front door is a sprawling park, located just a few blocks from Bridgeland’s celebrated cafes and restaurants, or a quick walk to downtown Calgary or a two-block stroll to the C-Train station. This extraordinary property offers the very best of inner-city living, whether you are looking for a peaceful park side retreat or access to Calgary’s urban core. (id:48254)

Data services provided by IDX Broker

| Price: | $434,900 CAD |
| Address: | 46 9 Street NE |
| City: | Calgary |
| County: | Other |
| State: | Alberta |
| Zip Code: | T2E 7Y1 |
| Subdivision: | Bridgeland/Riverside |
| MLS: | A2341569 |
| Year Built: | 2016 |
| Lot Square Feet: | 0 acres |
| Bedrooms: | 2 |
| Bathrooms: | 2 |
| levels: | 8 |
| poolYN: | no |
| viewYN: | no |
| cooling: | Central air conditioning |
| country: | Canada |
| listAOR: | Calgary Real Estate Board |
| stories: | 8 |
| flooring: | Ceramic Tile, Laminate |
| garageYN: | yes |
| carportYN: | no |
| coolingYN: | yes |
| roomType1: | Kitchen |
| roomType2: | Living room |
| roomType3: | Primary Bedroom |
| roomType4: | Bedroom |
| roomType5: | 3pc Bathroom |
| roomType6: | 4pc Bathroom |
| roomType7: | Laundry room |
| roomLevel1: | Main level |
| roomLevel2: | Main level |
| roomLevel3: | Main level |
| roomLevel4: | Main level |
| roomLevel5: | Main level |
| roomLevel6: | Main level |
| roomLevel7: | Main level |
| listAgentURL: | http://www.yoki.ca/ |
| parkingTotal: | 1 |
| waterfrontYN: | no |
| openParkingYN: | no |
| ownershipType: | Condominium/Strata |
| associationFee: | 570.03 |
| coListAgentURL: | http://www.yoki.ca/ |
| listAgentEmail: | False |
| roomDimensions1: | 9.17 Ft x 8.33 Ft |
| roomDimensions2: | 15.50 Ft x 12.67 Ft |
| roomDimensions3: | 11.75 Ft x 10.25 Ft |
| roomDimensions4: | 12.58 Ft x 9.00 Ft |
| roomDimensions5: | 8.83 Ft x 4.83 Ft |
| roomDimensions6: | 7.92 Ft x 4.83 Ft |
| roomDimensions7: | Measurements not available |
| attachedGarageYN: | no |
| coListAgentEmail: | False |
| buildingAreaTotal: | 766 |
| buildingAreaUnits: | sqft |
| communityFeatures: | Pets Allowed With Restrictions |
| listingAgentPhone: | (403) 252-5900 |
| coListingAgentName: | Jeff A. Nichol |
| listingOfficePhone: | (403) 252-5900 |
| coListingAgentPhone: | (403) 870-1892 |
| coListingOfficeName: | Royal LePage Solutions |
| listingContractDate: | 2026-09-11 |
| moreInformationLink: | https://www.realtor.ca/real-estate/30268873/717-46-9-street-ne-calgary-bridgelandriverside |
| coListingOfficePhone: | (403) 252-5900 |
| listAgentOfficePhone: | (403) 252-5900 |
| originatingSystemKey: | A2341569 |
| constructionMaterials: | Poured concrete |
| originatingSystemName: | Calgary Real Estate Board |
| roomLengthWidthUnits1: | inches |
| roomLengthWidthUnits2: | inches |
| roomLengthWidthUnits3: | inches |
| roomLengthWidthUnits4: | inches |
| roomLengthWidthUnits5: | inches |
| roomLengthWidthUnits6: | inches |
| roomLengthWidthUnits7: | inches |
| coListAgentOfficePhone: | (403) 252-5900 |
| associationFeeFrequency: | Monthly |