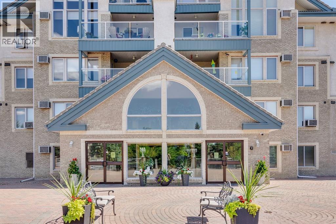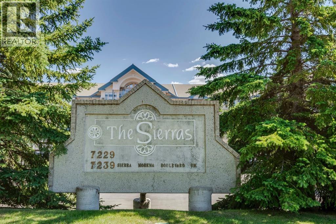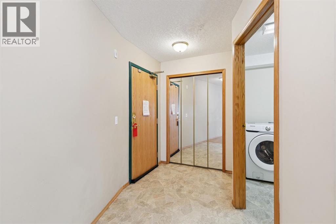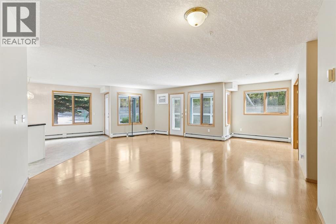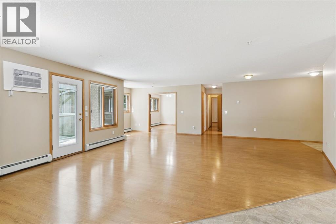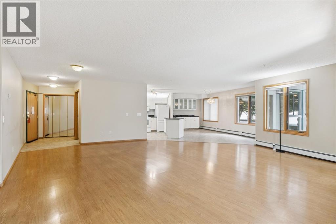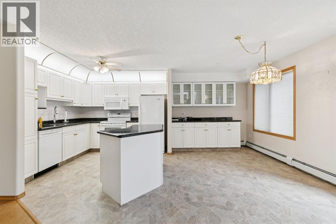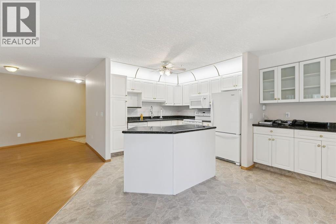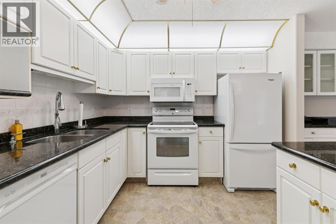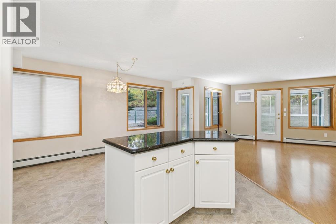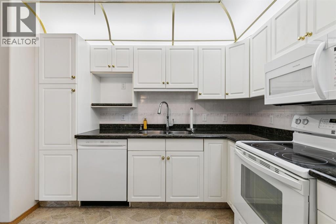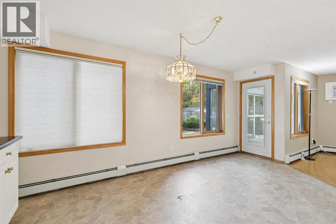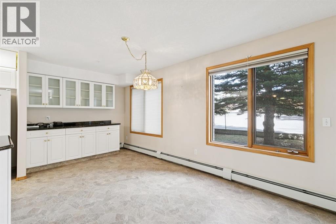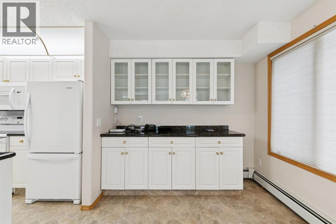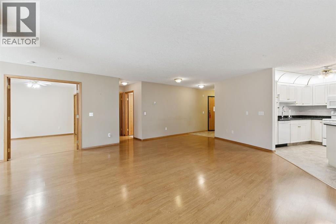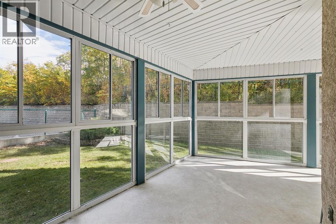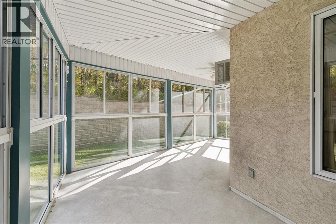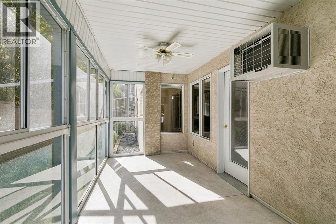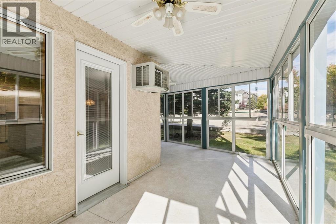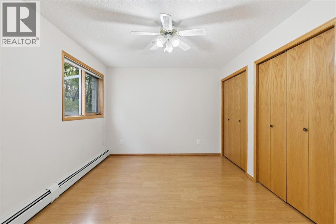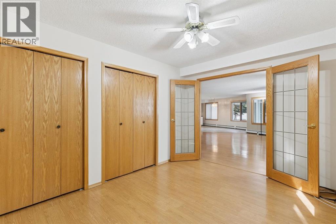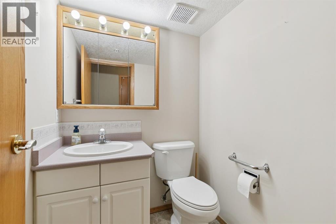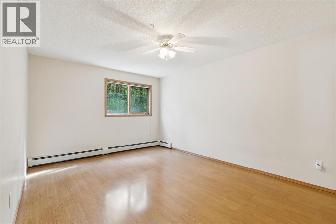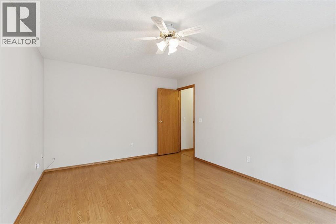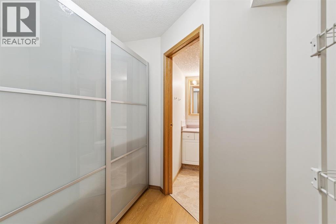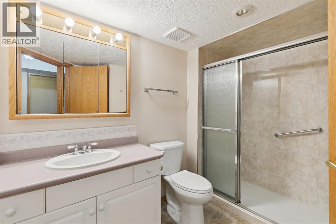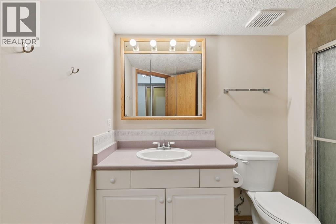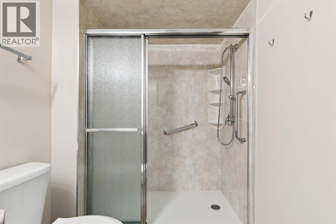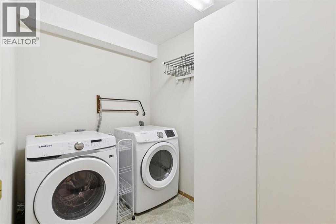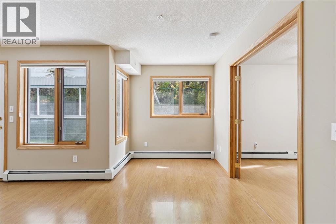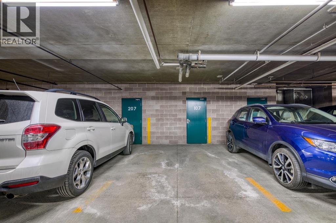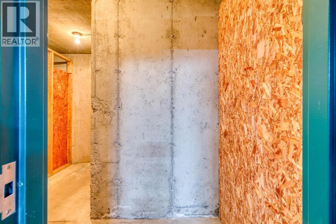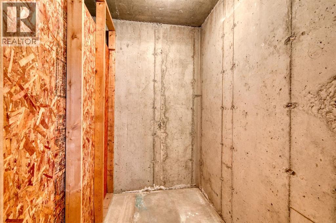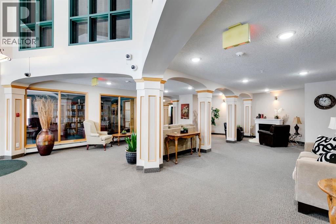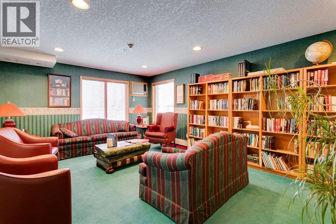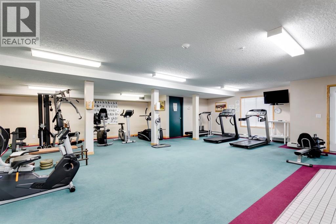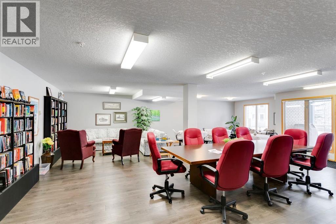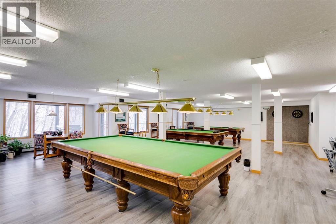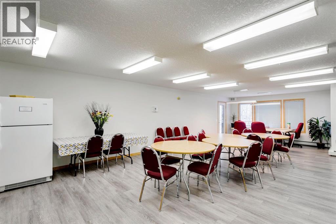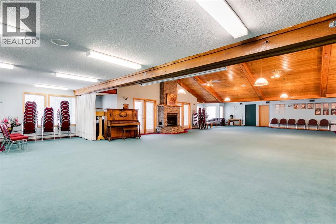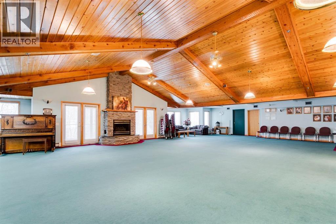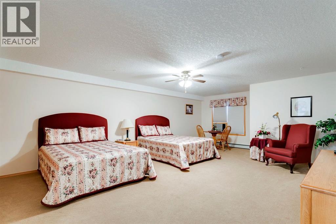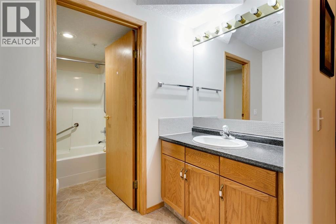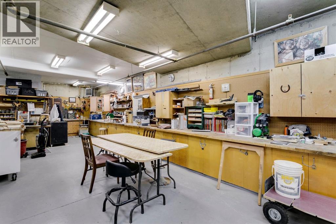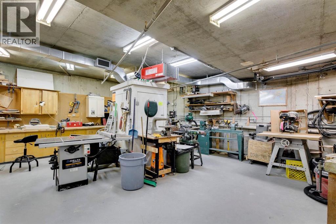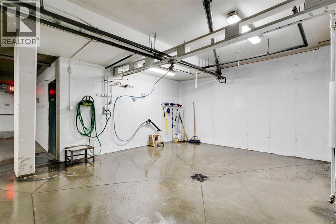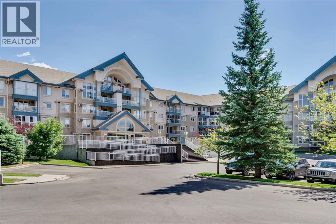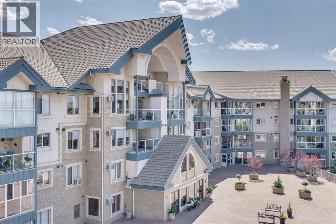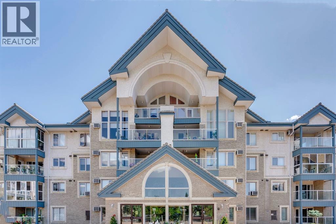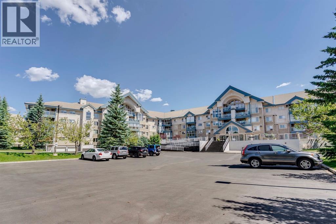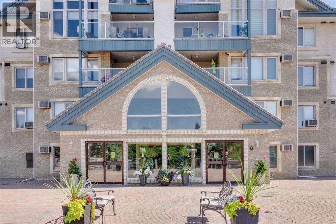
Welcome to the highly sought after complex, The Sierra’s! Fabulous ground floor corner unit, beautifully laid out with tons of windows and NE light. Open floor plan offers plenty of decor space. Spacious kitchen with island and additional side counter for extra cupboard storage. Granite countertops and new/newer appliances make up this bright white clean kitchen. The dining and living area’s open up with 2 patio doors to your huge glass enclosed deck overlooking a lovely wild forested reserve area. The master is large and can fit a king size bed, with a walk through closet to the three piece ensuite. The second bedroom has double doors and could be used as an office, or den. With five (5) ceiling fans and new A/C wall unit, you will stay nice and cool in the summer months. One (1) titled parking stall is conveniently located close to the elevator and has a large storage area in front of the space. Wonderful amenities in the complex include: a library, guest rooms for rental, craft and workshop rooms, car wash, party/games room, and exercise/gym. Closely located to West Hills and Signal Hills shopping centres with great access to Stoney, Sarcee and Glenmore Trails. Don’t miss this amazing retirement lifestyle opportunity! (id:48254)

Data services provided by IDX Broker

| Price: | $425,000 CAD |
| Address: | 7239 Sierra Morena Boulevard SW |
| City: | Calgary |
| County: | Other |
| State: | Alberta |
| Zip Code: | T3H 3L7 |
| Subdivision: | Signal Hill |
| MLS: | A2349309 |
| Year Built: | 1995 |
| Lot Square Feet: | 0 acres |
| Bedrooms: | 2 |
| Bathrooms: | 2 |
| Half Bathrooms: | 1 |
| levels: | 4 |
| poolYN: | no |
| viewYN: | no |
| cooling: | Window air conditioner,Wall unit |
| country: | Canada |
| heating: | Baseboard heaters |
| listAOR: | Calgary Real Estate Board |
| stories: | 4 |
| flooring: | Laminate, Linoleum |
| garageYN: | yes |
| carportYN: | no |
| coolingYN: | yes |
| roomType1: | Kitchen |
| roomType2: | Dining room |
| roomType3: | Living room |
| roomType4: | Foyer |
| roomType5: | Laundry room |
| roomType6: | Sunroom |
| roomType7: | Primary Bedroom |
| roomType8: | Bedroom |
| roomType9: | Other |
| roomLevel1: | Main level |
| roomLevel2: | Main level |
| roomLevel3: | Main level |
| roomLevel4: | Main level |
| roomLevel5: | Main level |
| roomLevel6: | Main level |
| roomLevel7: | Main level |
| roomLevel8: | Main level |
| roomLevel9: | Main level |
| roomType10: | 2pc Bathroom |
| roomType11: | 3pc Bathroom |
| roomLevel10: | Main level |
| roomLevel11: | Main level |
| parkingTotal: | 1 |
| waterfrontYN: | no |
| openParkingYN: | no |
| ownershipType: | Condominium/Strata |
| associationFee: | 753.8 |
| listAgentEmail: | False |
| roomDimensions1: | 10.17 Ft x 10.08 Ft |
| roomDimensions2: | 17.83 Ft x 8.42 Ft |
| roomDimensions3: | 20.00 Ft x 21.50 Ft |
| roomDimensions4: | 8.58 Ft x 5.42 Ft |
| roomDimensions5: | 9.58 Ft x 5.83 Ft |
| roomDimensions6: | 19.58 Ft x 8.00 Ft |
| roomDimensions7: | 16.00 Ft x 11.42 Ft |
| roomDimensions8: | 10.25 Ft x 12.83 Ft |
| roomDimensions9: | 6.83 Ft x 7.42 Ft |
| attachedGarageYN: | no |
| coListAgentEmail: | False |
| roomDimensions10: | 5.58 Ft x 5.00 Ft |
| roomDimensions11: | 9.42 Ft x 5.67 Ft |
| buildingAreaTotal: | 1324 |
| buildingAreaUnits: | sqft |
| communityFeatures: | Pets Allowed With Restrictions, Age Restrictions |
| listingAgentPhone: | (403) 804-3111 |
| listingOfficePhone: | (403) 252-5900 |
| listingContractDate: | 2026-10-01 |
| moreInformationLink: | https://www.realtor.ca/real-estate/30349737/107-7239-sierra-morena-boulevard-sw-calgary-signal-hill |
| listAgentDesignation: | Certified Condo Specialist |
| listAgentOfficePhone: | (403) 252-5900 |
| originatingSystemKey: | A2349309 |
| constructionMaterials: | Wood frame |
| originatingSystemName: | Calgary Real Estate Board |
| roomLengthWidthUnits1: | inches |
| roomLengthWidthUnits2: | inches |
| roomLengthWidthUnits3: | inches |
| roomLengthWidthUnits4: | inches |
| roomLengthWidthUnits5: | inches |
| roomLengthWidthUnits6: | inches |
| roomLengthWidthUnits7: | inches |
| roomLengthWidthUnits8: | inches |
| roomLengthWidthUnits9: | inches |
| roomLengthWidthUnits10: | inches |
| roomLengthWidthUnits11: | inches |
| associationFeeFrequency: | Monthly |