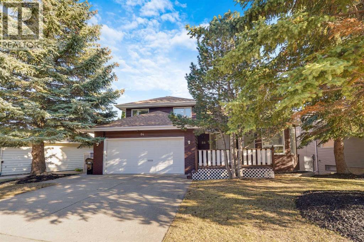
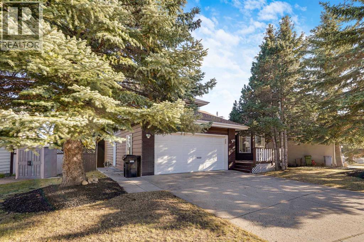
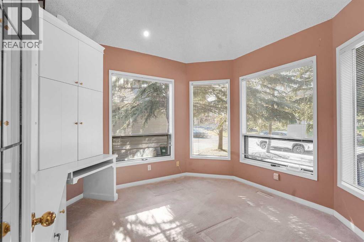
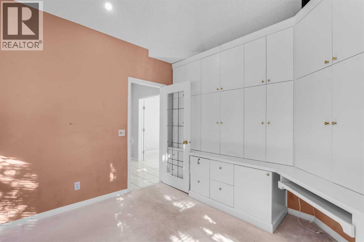
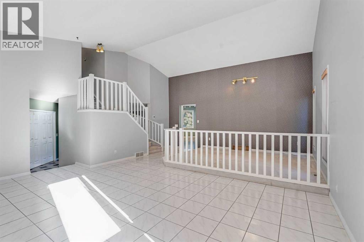
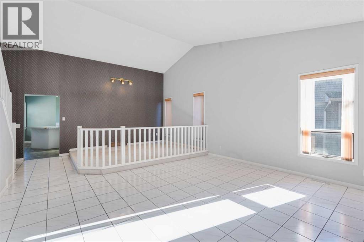
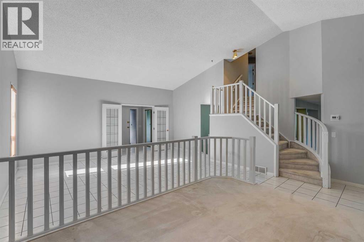
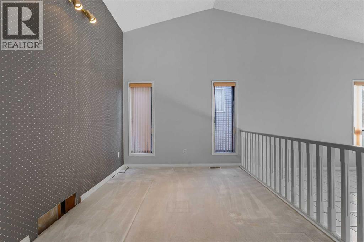
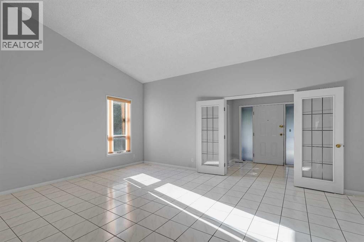
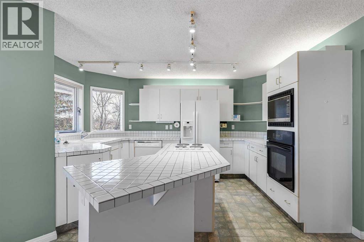
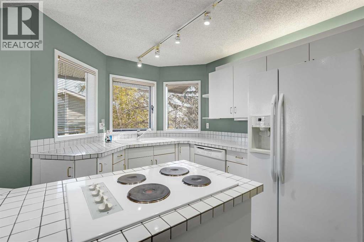
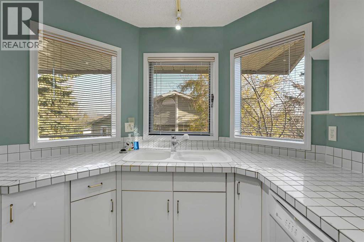
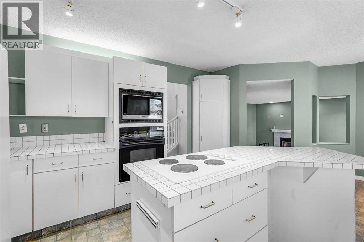
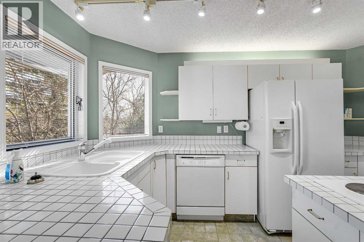
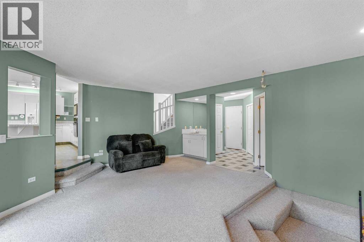
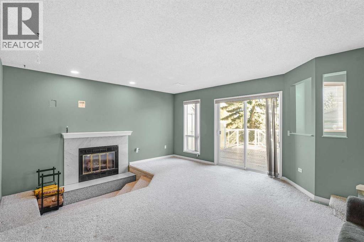
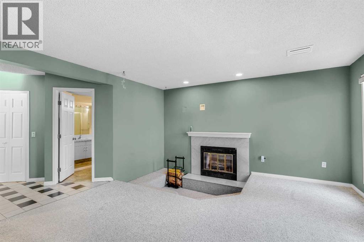
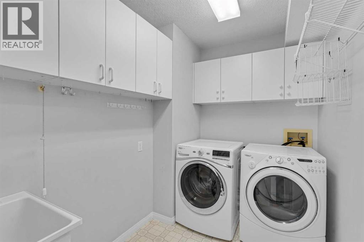
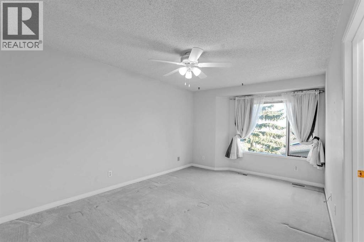
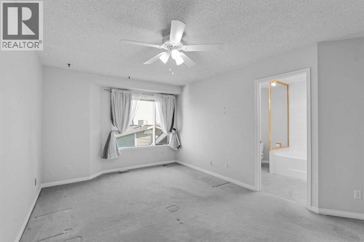
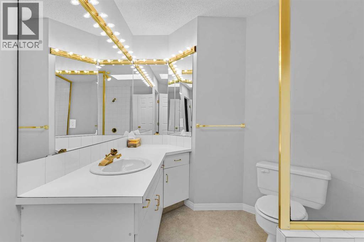
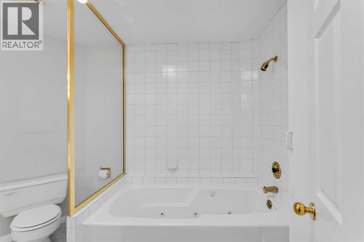
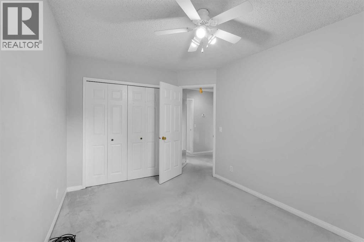
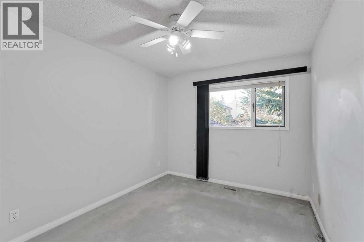
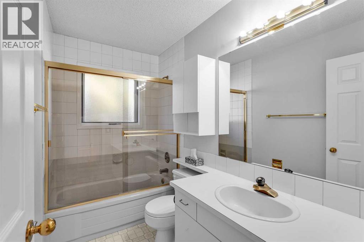
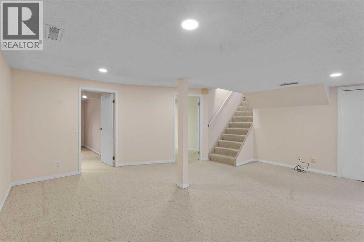
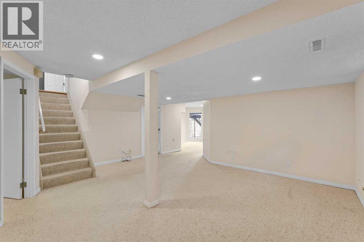
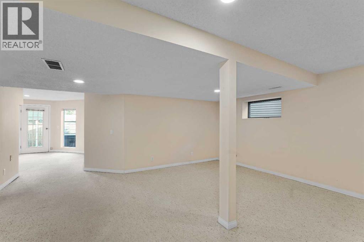
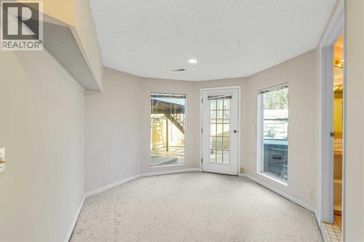
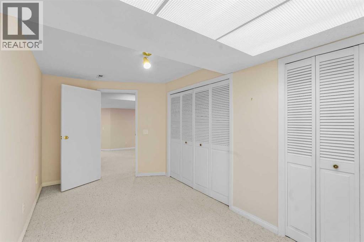
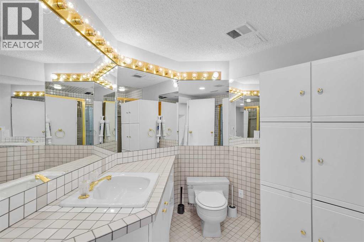
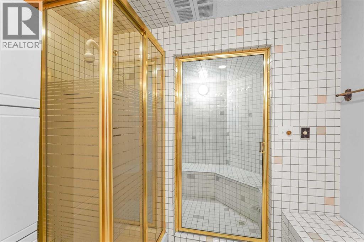
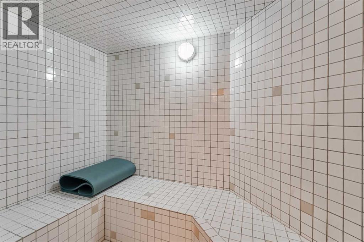
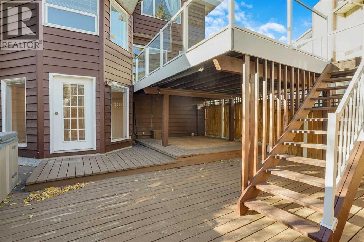
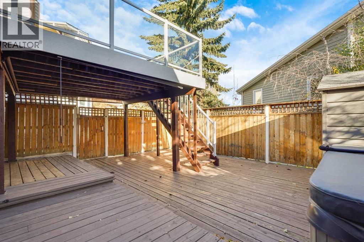
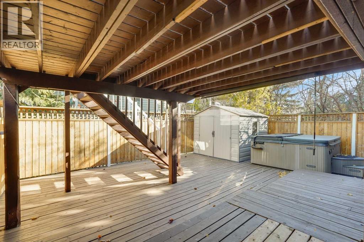
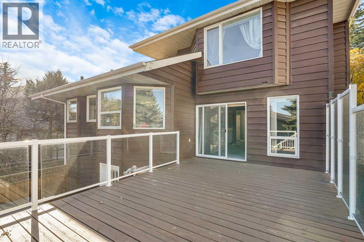
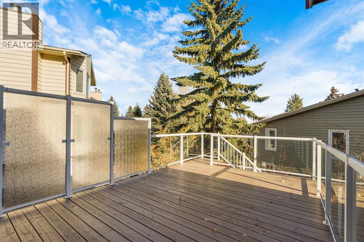
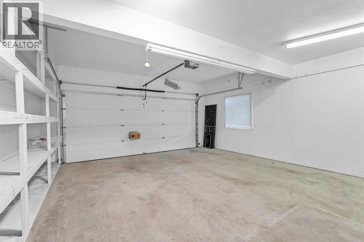
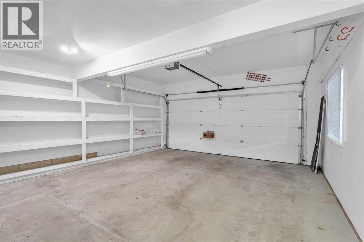
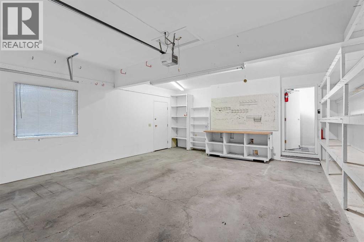
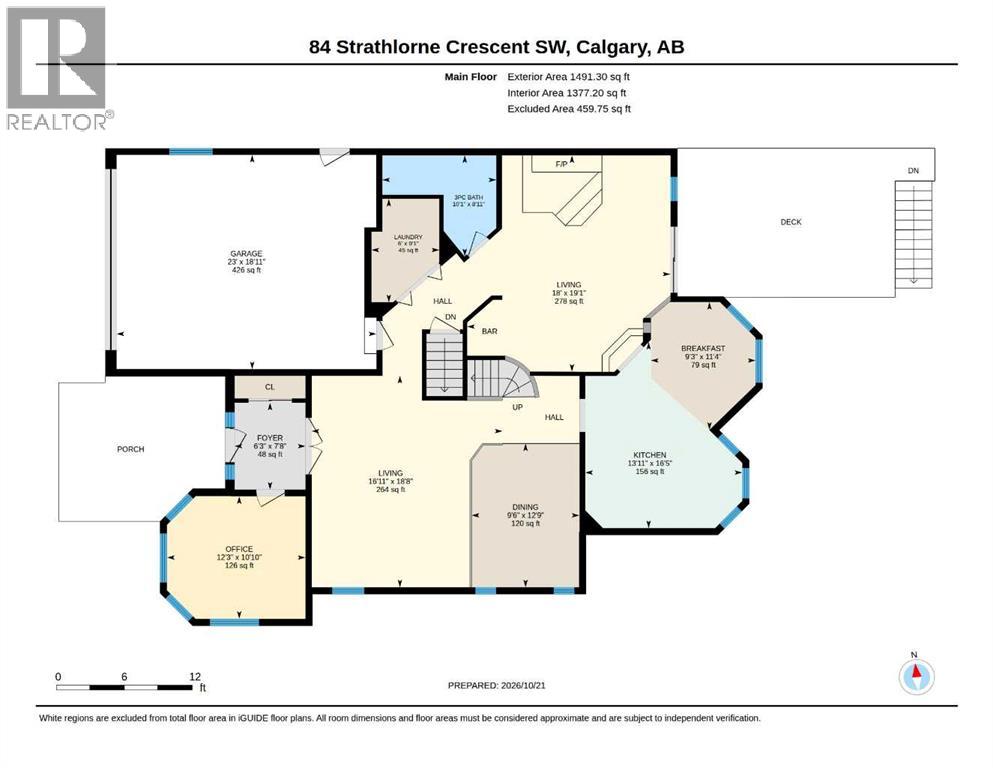
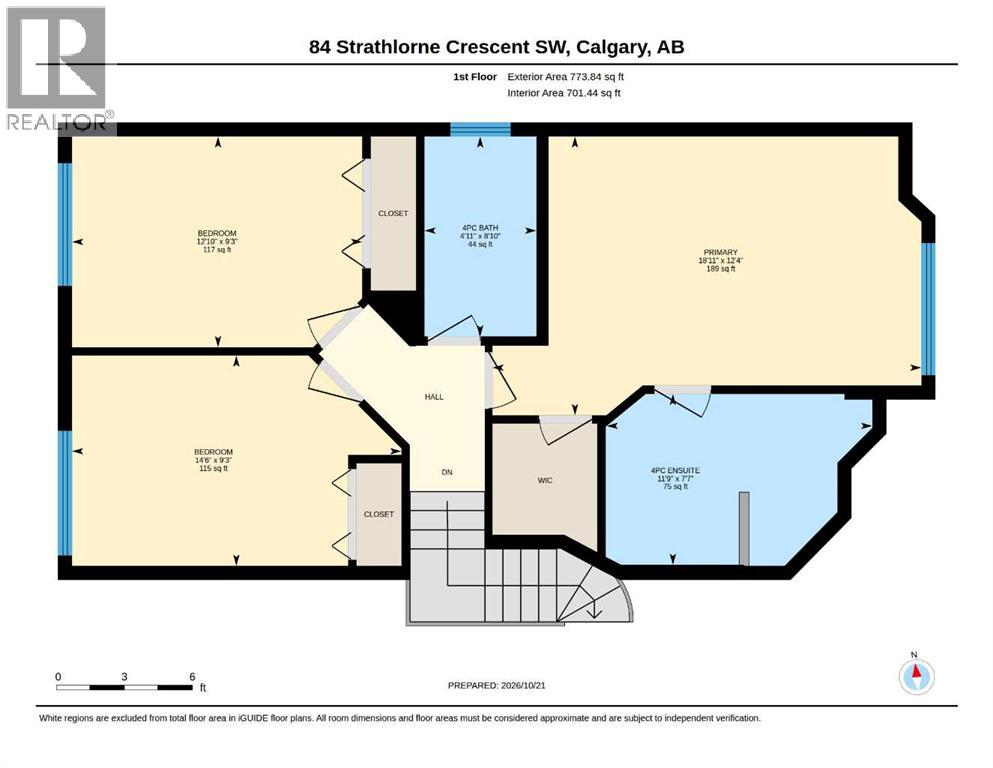
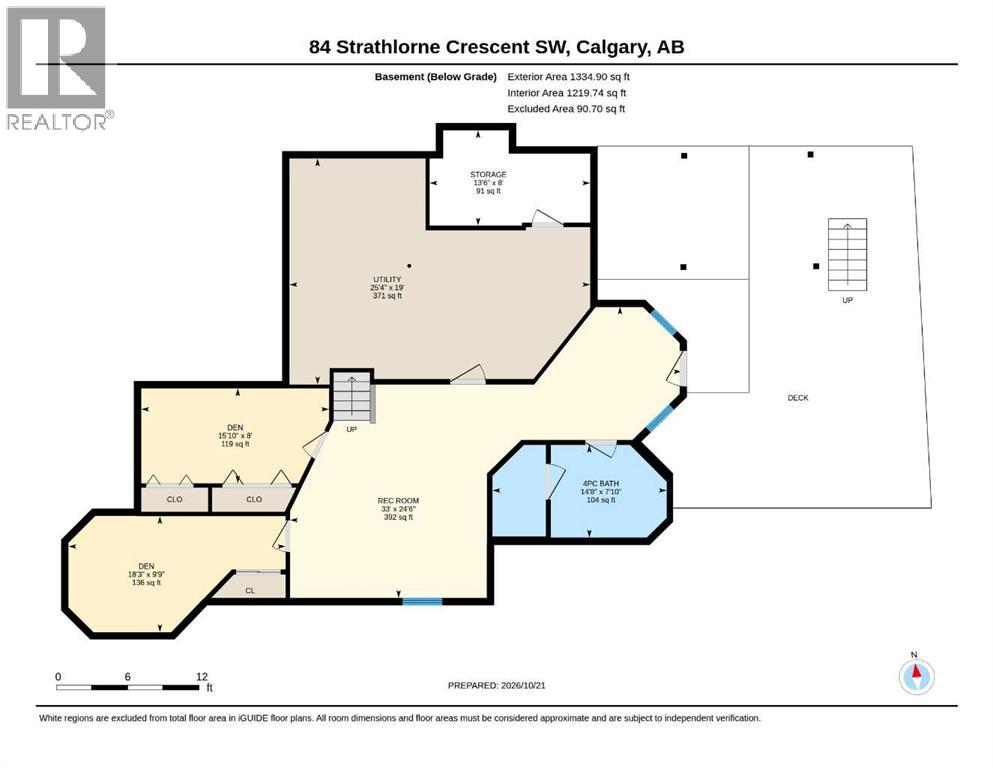
I am excited to share an exceptional property opportunity in sought-after Strathcona Park. Positioned on a quiet street surrounded by wonderful long-time neighbours, this 2-storey walk-out home offers ample space to entertain, classic architectural character, and an effortless “lock-and-leave” lifestyle ideal for snowbirds, busy professionals, or anyone wanting minimal summer yard work.• MAIN FLOOR: Highlights include stepping into lovely vaulted ceilings across the formal living and dining rooms, a bright private front office with built-in cabinets & framed by multiple windows, a central kitchen with breakfast nook, a cozy family room featuring a wood-burning fireplace and beverage bar, main floor laundry, and a 3-piece bathroom.• UPSTAIRS: The upper level houses 3 nicely sized bedrooms, including the primary retreat complete with a 4-piece ensuite and walk-in closet, alongside a secondary 4-piece bathroom.• LOWER LEVEL: The fully finished walk-out lower level expands your living space with an open rec/media room, two flexible dens (with the potential for an extra bedroom(s) with adding egress window(s)), a large storage area, and a 3-piece bathroom complete with its own steam room!• OUTDOOR LIVING: is completely hassle-free with multi-tiered, low-maintenance decks spanning two levels, offering your choice of full sun or shade all summer long.• UNBEATABLE LOCATION: Walk 10 minutes to the LRT station, enjoy nearby top-rated schools, local dining, and scenic green spaces like Edworthy Park and the Bow River bike path system. Minutes to Westside Rec Centre and West Hills Towne Centre, a quick 15-minute drive to Downtown Calgary, and swift access west to the Rocky Mountains! Book your showing today. (id:48254)

Data services provided by IDX Broker

| Price: | $830,000 CAD |
| Address: | 84 Strathlorne Crescent SW |
| City: | Calgary |
| County: | Other |
| State: | Alberta |
| Zip Code: | T3H 1M8 |
| Subdivision: | Strathcona Park |
| MLS: | A2353985 |
| Year Built: | 1985 |
| Acres: | 0.128 |
| Lot Square Feet: | 0.128 acres |
| Bedrooms: | 3 |
| Bathrooms: | 4 |
| levels: | 2 |
| poolYN: | no |
| viewYN: | no |
| cooling: | None |
| country: | Canada |
| fencing: | Fence |
| heating: | Other, Forced air |
| listAOR: | Calgary Real Estate Board |
| stories: | 2 |
| flooring: | Carpeted, Ceramic Tile |
| garageYN: | yes |
| carportYN: | no |
| coolingYN: | yes |
| roomType1: | Primary Bedroom |
| roomType2: | Bedroom |
| roomType3: | Bedroom |
| roomType4: | Den |
| roomType5: | 4pc Bathroom |
| roomType6: | 4pc Bathroom |
| roomType7: | Recreational, Games room |
| roomType8: | Den |
| roomType9: | Storage |
| roomLevel1: | Second level |
| roomLevel2: | Second level |
| roomLevel3: | Second level |
| roomLevel4: | Second level |
| roomLevel5: | Second level |
| roomLevel6: | Second level |
| roomLevel7: | Basement |
| roomLevel8: | Basement |
| roomLevel9: | Basement |
| roomType10: | 4pc Bathroom |
| roomType11: | Foyer |
| roomType12: | Office |
| roomType13: | Living room |
| roomType14: | Dining room |
| roomType15: | Family room |
| roomType16: | Kitchen |
| roomType17: | Breakfast |
| roomType18: | 3pc Bathroom |
| lotSizeArea: | 517 |
| roomLevel10: | Basement |
| roomLevel11: | Main level |
| roomLevel12: | Main level |
| roomLevel13: | Main level |
| roomLevel14: | Main level |
| roomLevel15: | Main level |
| roomLevel16: | Main level |
| roomLevel17: | Main level |
| roomLevel18: | Main level |
| garageSpaces: | 2 |
| listAgentURL: | https://homesincalgary.ca/ |
| lotSizeUnits: | square meters |
| parkingTotal: | 4 |
| waterfrontYN: | no |
| coveredSpaces: | 2 |
| openParkingYN: | no |
| ownershipType: | Freehold |
| frontageLength: | 22.54 |
| listAgentEmail: | False |
| fireplacesTotal: | 1 |
| roomDimensions1: | 12.33 Ft x 18.92 Ft |
| roomDimensions2: | 9.25 Ft x 12.83 Ft |
| roomDimensions3: | 9.25 Ft x 14.50 Ft |
| roomDimensions4: | 9.75 Ft x 18.25 Ft |
| roomDimensions5: | .00 Ft x .00 Ft |
| roomDimensions6: | .00 Ft x .00 Ft |
| roomDimensions7: | 24.50 Ft x 33.00 Ft |
| roomDimensions8: | 8.00 Ft x 15.83 Ft |
| roomDimensions9: | 19.00 Ft x 25.33 Ft |
| attachedGarageYN: | yes |
| coListAgentEmail: | False |
| roomDimensions10: | .00 Ft x .00 Ft |
| roomDimensions11: | 7.67 Ft x 6.25 Ft |
| roomDimensions12: | 10.83 Ft x 12.25 Ft |
| roomDimensions13: | 16.92 Ft x 18.67 Ft |
| roomDimensions14: | 9.50 Ft x 12.75 Ft |
| roomDimensions15: | 19.08 Ft x 18.00 Ft |
| roomDimensions16: | 16.42 Ft x 13.92 Ft |
| roomDimensions17: | 11.33 Ft x 9.25 Ft |
| roomDimensions18: | .00 Ft x .00 Ft |
| buildingAreaTotal: | 2265 |
| buildingAreaUnits: | sqft |
| listingAgentPhone: | (403) 615-3442 |
| listingOfficePhone: | (403) 252-5900 |
| listingContractDate: | 2026-10-22 |
| moreInformationLink: | https://www.realtor.ca/real-estate/30435739/84-strathlorne-crescent-sw-calgary-strathcona-park |
| listAgentDesignation: | Accredited Buyer Representative,Certified Negotiation Expert,Seller Representative Specialist,Real Estate Negotiation Expert |
| listAgentOfficePhone: | (403) 252-5900 |
| originatingSystemKey: | A2353985 |
| constructionMaterials: | Wood frame |
| originatingSystemName: | Calgary Real Estate Board |
| roomLengthWidthUnits1: | inches |
| roomLengthWidthUnits2: | inches |
| roomLengthWidthUnits3: | inches |
| roomLengthWidthUnits4: | inches |
| roomLengthWidthUnits5: | inches |
| roomLengthWidthUnits6: | inches |
| roomLengthWidthUnits7: | inches |
| roomLengthWidthUnits8: | inches |
| roomLengthWidthUnits9: | inches |
| roomLengthWidthUnits10: | inches |
| roomLengthWidthUnits11: | inches |
| roomLengthWidthUnits12: | inches |
| roomLengthWidthUnits13: | inches |
| roomLengthWidthUnits14: | inches |
| roomLengthWidthUnits15: | inches |
| roomLengthWidthUnits16: | inches |
| roomLengthWidthUnits17: | inches |
| roomLengthWidthUnits18: | inches |