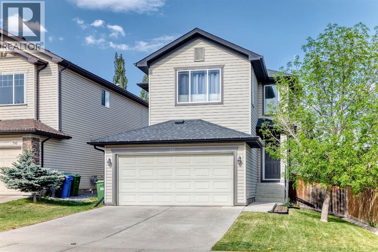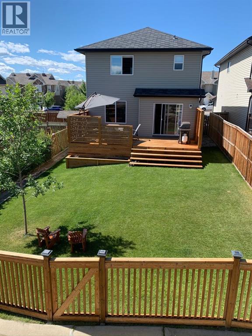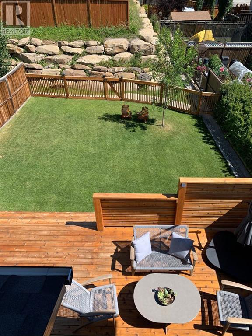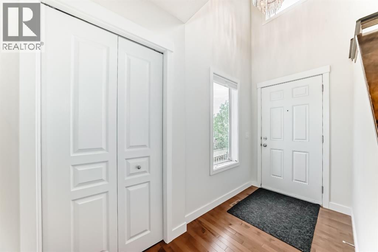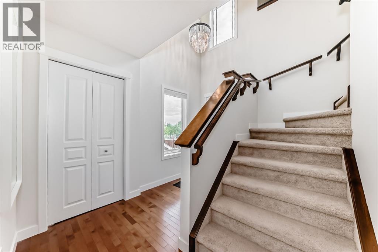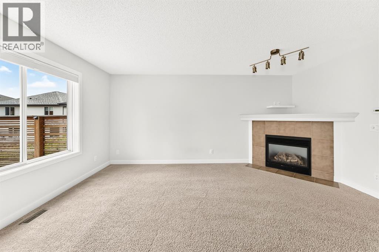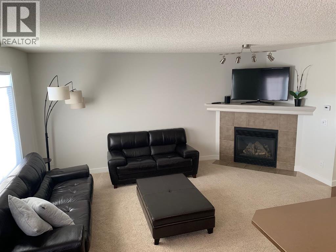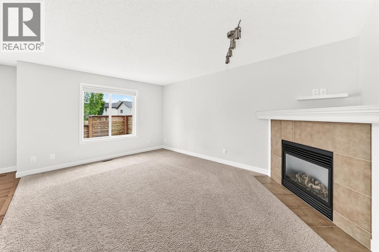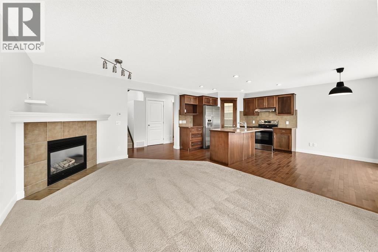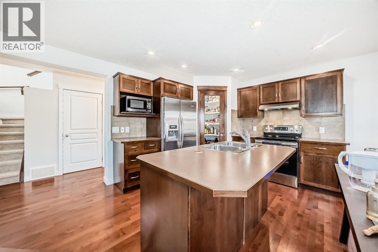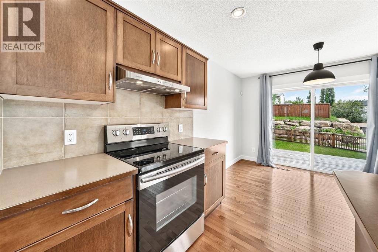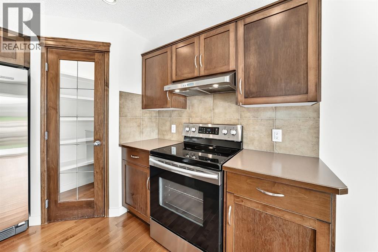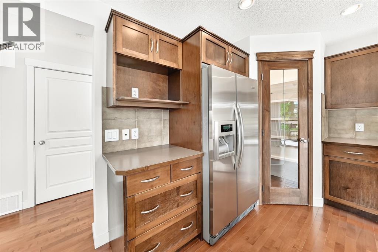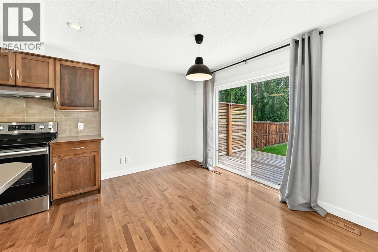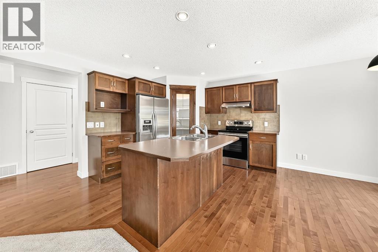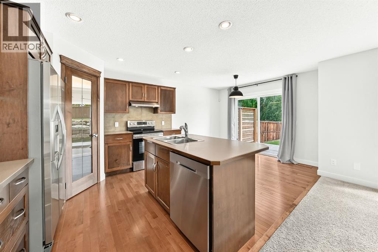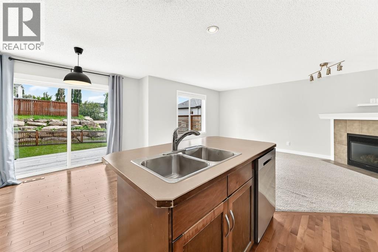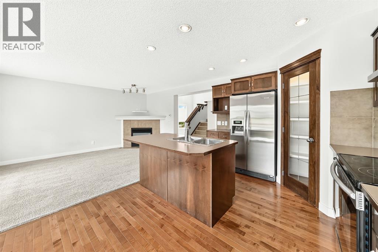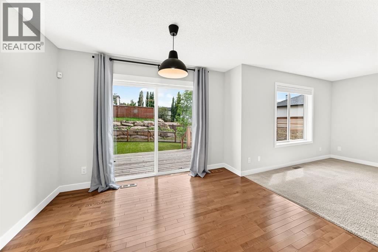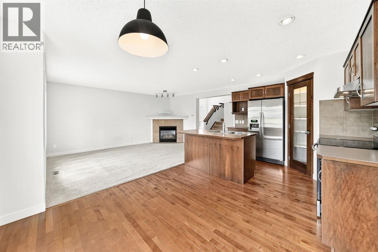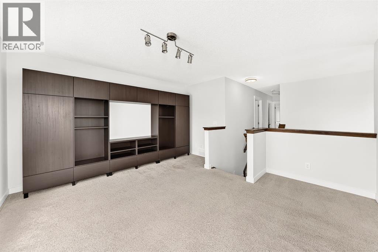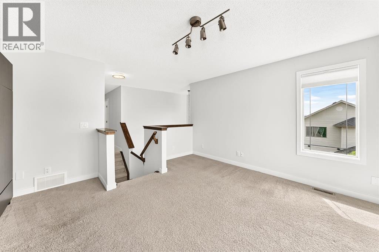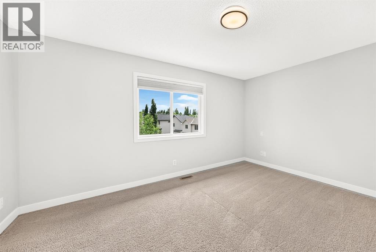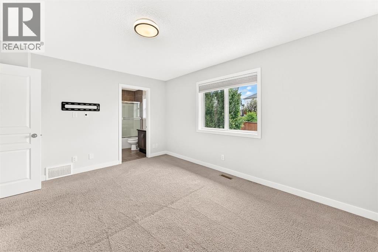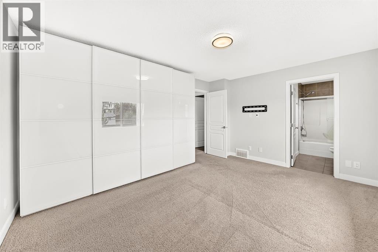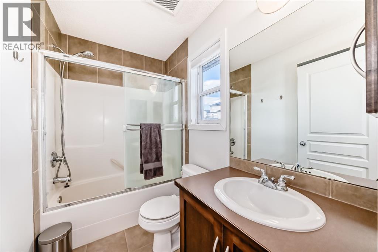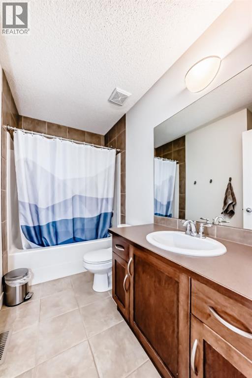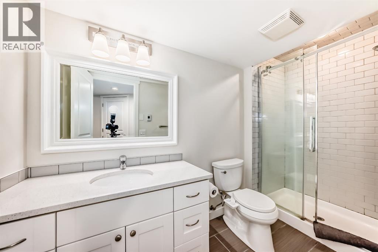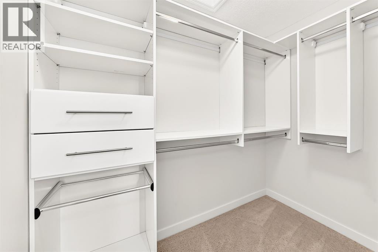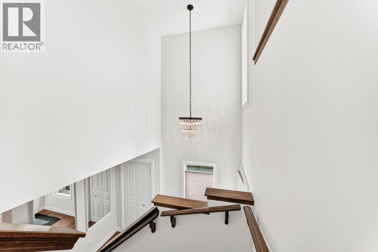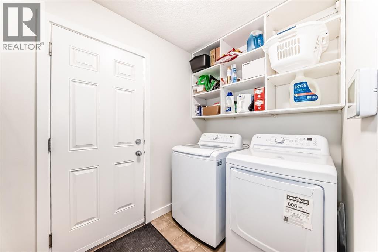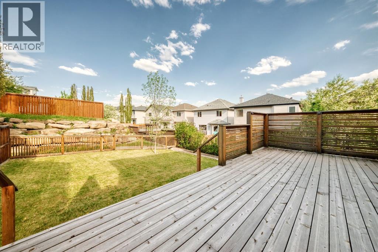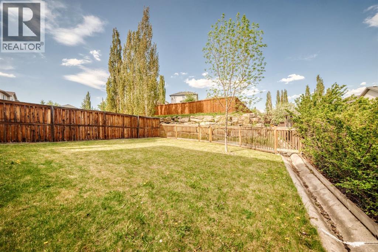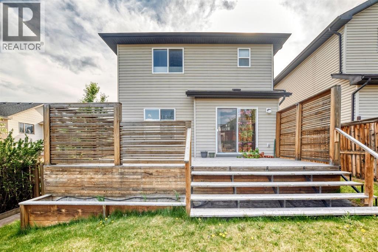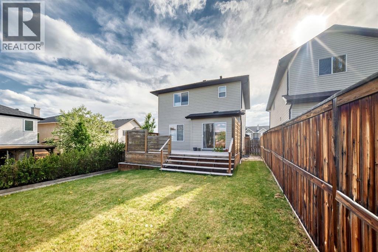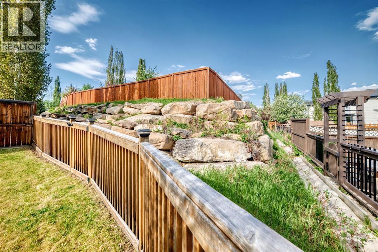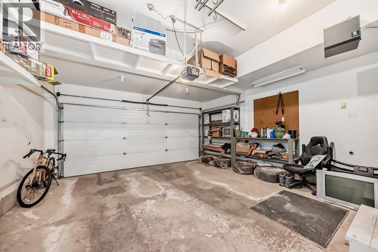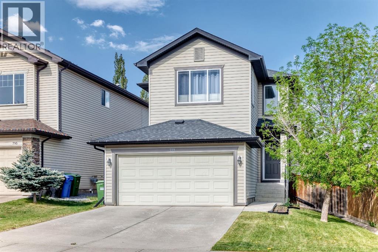
“” OPEN HOUSE: SATURDAYu, OCTOBER 17, 2:00 – 4:00 PM “” Excellent family home, move in ready, well maintained on a quiet section of Tuscany Drive. Total of 3 bedrooms, 4 bathrooms, upper bonus room, main floor great room, family and games room down, fully developed basement, open main floor plan, very spacious, well landscaped and private backyard. Recent upgrades include: central air conditioning (2013), cedar deck (24×12 ft) and fence (2013), roof (2020), washer & dryer (2024), dishwasher (2025), stove (2018), Custom closests, Hunter Douglas blinds, interior painting and baseboards (2019), furnace serviced annually, upgraded light fixtures, switches, plugs (2019) Tuscany home association includes clubhouse, recreational facility, outdoor hockey rink (zamboni), Great access to walking and biking paths. Great family neighbourhood with numerous schools, shopping (groceries, drug store, restaurant, pub, medical, dental all nearby), playgrounds, great access to Highway 1, Banff & Kanaskis (id:48254)

Data services provided by IDX Broker

| Price: | $699,900 CAD |
| Address: | 799 Tuscany Drive NW |
| City: | Calgary |
| County: | Other |
| State: | Alberta |
| Zip Code: | T3L 3A4 |
| Subdivision: | Tuscany |
| MLS: | A2314889 |
| Year Built: | 2005 |
| Acres: | 0.101 |
| Lot Square Feet: | 0.101 acres |
| Bedrooms: | 3 |
| Bathrooms: | 4 |
| Half Bathrooms: | 1 |
| levels: | 2 |
| poolYN: | no |
| viewYN: | no |
| cooling: | Central air conditioning |
| country: | Canada |
| fencing: | Fence |
| listAOR: | Calgary Real Estate Board |
| stories: | 2 |
| flooring: | Carpeted, Ceramic Tile, Hardwood |
| garageYN: | yes |
| carportYN: | no |
| coolingYN: | yes |
| roomType1: | Bonus Room |
| roomType2: | Family room |
| roomType3: | Media |
| roomType4: | 3pc Bathroom |
| roomType5: | Living room |
| roomType6: | Kitchen |
| roomType7: | Dining room |
| roomType8: | 2pc Bathroom |
| roomType9: | Laundry room |
| roomLevel1: | Second level |
| roomLevel2: | Basement |
| roomLevel3: | Basement |
| roomLevel4: | Basement |
| roomLevel5: | Main level |
| roomLevel6: | Main level |
| roomLevel7: | Main level |
| roomLevel8: | Main level |
| roomLevel9: | Main level |
| roomType10: | Primary Bedroom |
| roomType11: | Bedroom |
| roomType12: | Bedroom |
| roomType13: | 4pc Bathroom |
| roomType14: | 4pc Bathroom |
| heatingFuel: | Natural gas |
| lotFeatures: | Landscaped |
| lotSizeArea: | 407 |
| roomLevel10: | Upper Level |
| roomLevel11: | Upper Level |
| roomLevel12: | Upper Level |
| roomLevel13: | Upper Level |
| roomLevel14: | Upper Level |
| garageSpaces: | 2 |
| lotSizeUnits: | square meters |
| parkingTotal: | 4 |
| waterfrontYN: | no |
| coveredSpaces: | 2 |
| openParkingYN: | no |
| ownershipType: | Freehold |
| frontageLength: | 13 |
| listAgentEmail: | False |
| fireplacesTotal: | 1 |
| roomDimensions1: | 14.00 Ft x 13.17 Ft |
| roomDimensions2: | 15.83 Ft x 12.00 Ft |
| roomDimensions3: | 10.67 Ft x 13.00 Ft |
| roomDimensions4: | .00 Ft x .00 Ft |
| roomDimensions5: | 16.50 Ft x 12.08 Ft |
| roomDimensions6: | 10.92 Ft x 9.08 Ft |
| roomDimensions7: | 10.92 Ft x 9.42 Ft |
| roomDimensions8: | .00 Ft x .00 Ft |
| roomDimensions9: | 8.92 Ft x 5.58 Ft |
| attachedGarageYN: | yes |
| coListAgentEmail: | False |
| roomDimensions10: | 14.58 Ft x 12.00 Ft |
| roomDimensions11: | 10.17 Ft x 8.92 Ft |
| roomDimensions12: | 10.00 Ft x 9.00 Ft |
| roomDimensions13: | .00 Ft x .00 Ft |
| roomDimensions14: | .00 Ft x .00 Ft |
| buildingAreaTotal: | 1619 |
| buildingAreaUnits: | sqft |
| communityFeatures: | Pets not Allowed, Pets Allowed With Restrictions |
| listingAgentPhone: | (403) 714-5325 |
| listingOfficePhone: | (403) 252-5900 |
| listingContractDate: | 2026-05-28 |
| moreInformationLink: | https://www.realtor.ca/real-estate/29816456/799-tuscany-drive-nw-calgary-tuscany |
| listAgentOfficePhone: | (403) 252-5900 |
| originatingSystemKey: | A2314889 |
| constructionMaterials: | Wood frame |
| originatingSystemName: | Calgary Real Estate Board |
| roomLengthWidthUnits1: | inches |
| roomLengthWidthUnits2: | inches |
| roomLengthWidthUnits3: | inches |
| roomLengthWidthUnits4: | inches |
| roomLengthWidthUnits5: | inches |
| roomLengthWidthUnits6: | inches |
| roomLengthWidthUnits7: | inches |
| roomLengthWidthUnits8: | inches |
| roomLengthWidthUnits9: | inches |
| roomLengthWidthUnits10: | inches |
| roomLengthWidthUnits11: | inches |
| roomLengthWidthUnits12: | inches |
| roomLengthWidthUnits13: | inches |
| roomLengthWidthUnits14: | inches |