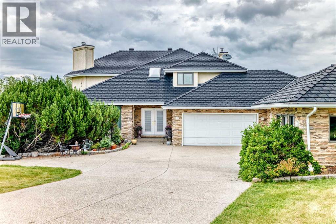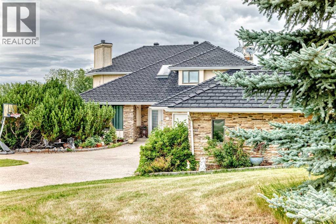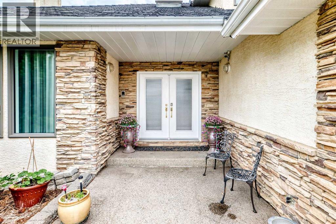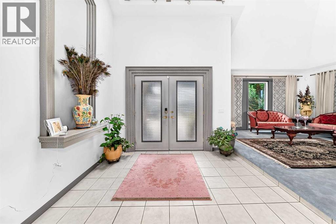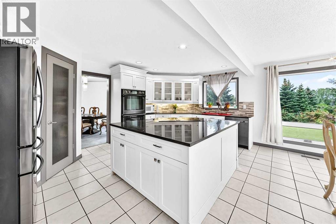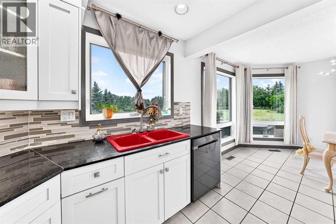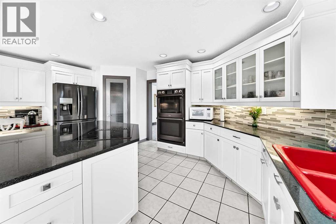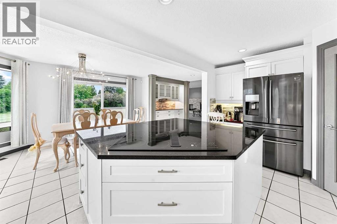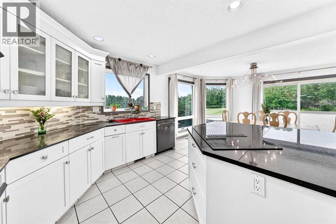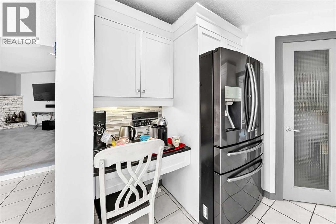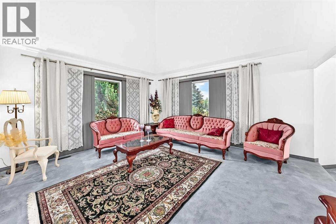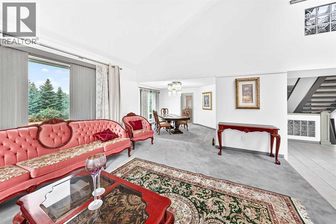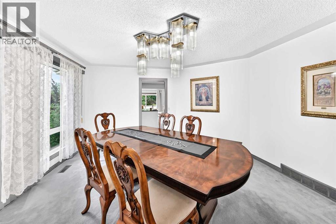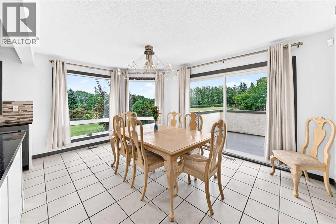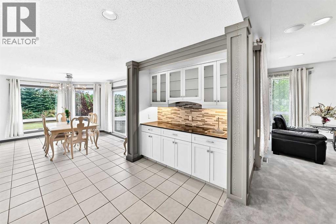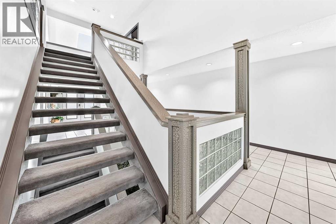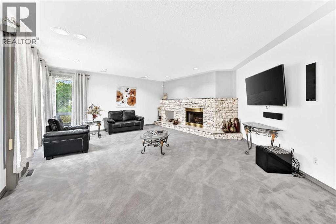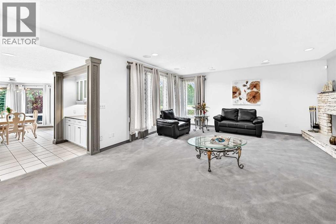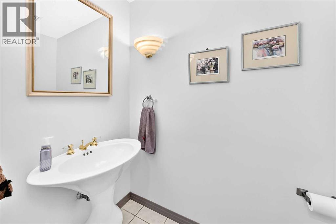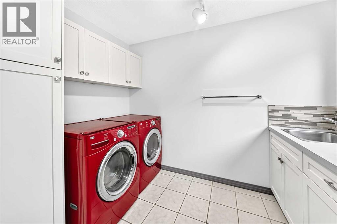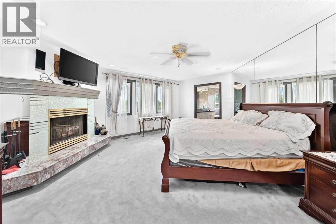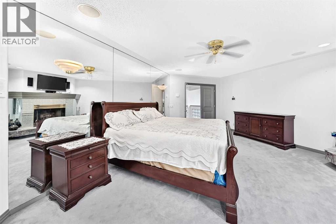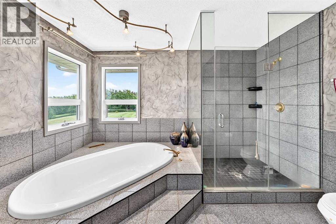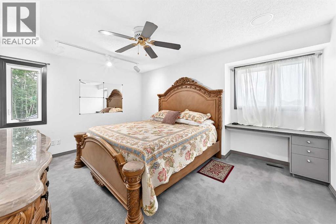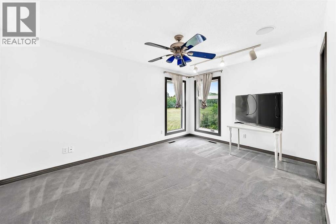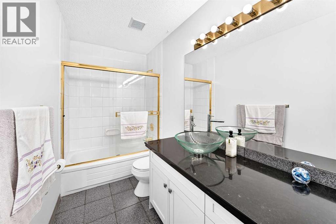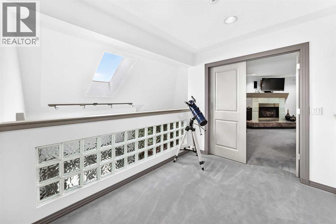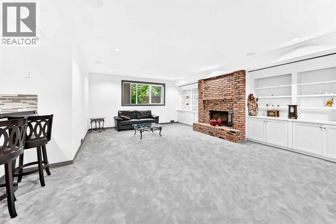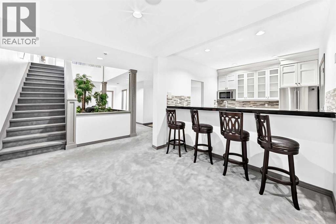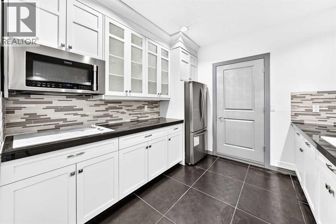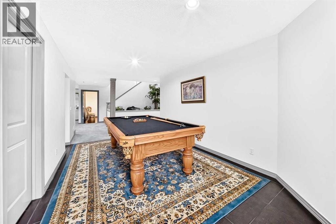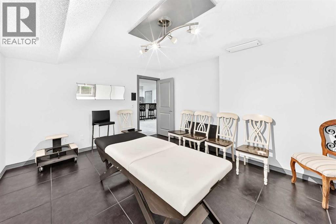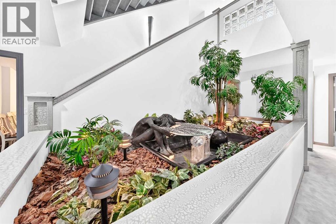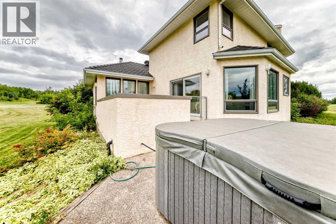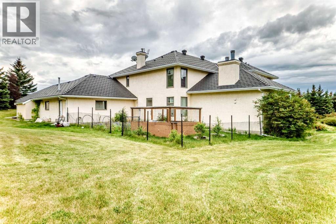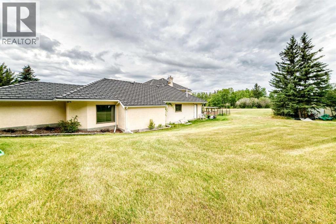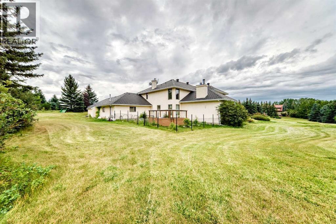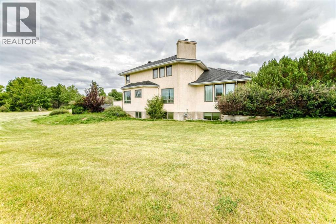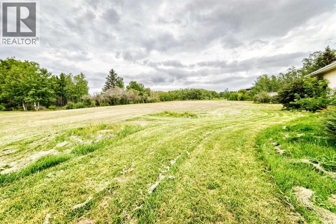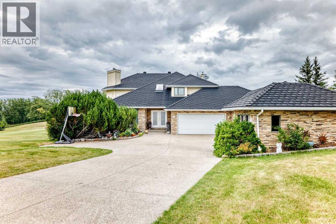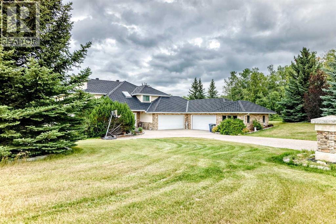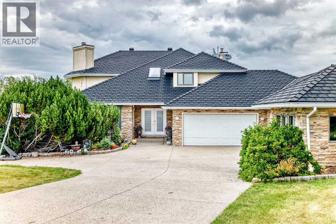
BEARSPAW ESTATE LIVING — SPACE, PRIVACY & BREATHTAKING VIEWS. Welcome to an exceptional 2-acre Bearspaw estate offering over 5,500 sq. ft. of developed living space, remarkable privacy and spectacular mountain, COP and city views — all just minutes from Calgary. Designed for families who want room to live, entertain and grow, this impressive two-storey residence features 6 bedrooms, 2 dens, 4 bathrooms, a fully finished lower level and approximately 1,750 sq. ft. of heated garage space accommodating up to 6 vehicles. Step inside to a dramatic 18-foot grand foyer leading to a spectacular family room with soaring vaulted ceiling, skylight, expansive windows and beautiful stone fireplace. At the heart of the home is a bright, spacious kitchen designed for gathering, featuring an oversized island, double ovens and generous entertaining space. The exceptionally spacious primary retreat captures incredible views and features a marble fireplace, luxurious ensuite with vessel sinks,, soaker tub and an enormous walk-in closet with built-ins. The fully finished lower level dramatically expands the possibilities with a rare second kitchen, wet bar, family room with stone fireplace and exercise room — ideal for multigenerational living, extended family, guests or entertaining. Significant improvements completed in 2014 include a newer roof with an impressive 50-year warranty, triple-pane windows and new cabinetry. The newer roof represents a particularly valuable capital improvement for an estate residence of this size, while the triple-pane windows enhance year-round comfort and efficiency. Car enthusiasts and collectors will appreciate the approximately 1,750 sq. ft. heated garage with capacity for up to 6 vehicles — an increasingly rare feature. Set on a private, pie-shaped 2-acre lot, the property delivers the tranquility and freedom of country-estate living without sacrificing convenience. Enjoy incredible sunsets, natural surroundings and expansive views while remaining a pproximately 5 minutes from Tuscany LRT and Crowfoot shopping. Originally custom designed and lovingly maintained, with renovations in 2006, a bathroom remodel in 2008 and substantial upgrades in 2014, this is a residence offering character, scale and possibilities increasingly difficult to duplicate. Over 5,500 sq. ft. of living space. 2 private acres. 6 bedrooms. 2 dens. 4 bathrooms. Second kitchen. Heated 6-car garage. 50-year roof warranty. Triple-pane windows. Mountain, city and COP views. THIS ISN’T JUST A HOME — IT’S YOUR OWN PRIVATE BEARSPAW ESTATE. Come for the views. Stay for the lifestyle. (id:48254)

Data services provided by IDX Broker

| Price: | $2,188,888 CAD |
| Address: | 63 Blueridge Close |
| City: | Rural Rocky View County |
| County: | Other |
| State: | Alberta |
| Zip Code: | T3L 2P4 |
| Subdivision: | Bearspaw_Calg |
| MLS: | A2343367 |
| Year Built: | 1990 |
| Acres: | 1.98 |
| Lot Square Feet: | 1.98 acres |
| Bedrooms: | 6 |
| Bathrooms: | 4 |
| Half Bathrooms: | 1 |
| sewer: | Septic Field,Septic tank |
| levels: | 2 |
| poolYN: | no |
| viewYN: | no |
| cooling: | None |
| country: | Canada |
| fencing: | Partially fenced |
| heating: | Forced air |
| listAOR: | Calgary Real Estate Board |
| stories: | 2 |
| flooring: | Carpeted, Ceramic Tile |
| garageYN: | yes |
| carportYN: | no |
| coolingYN: | yes |
| roomType1: | Den |
| roomType2: | Cold room |
| roomType3: | Great room |
| roomType4: | Other |
| roomType5: | Other |
| roomType6: | Bedroom |
| roomType7: | Other |
| roomType8: | Other |
| roomType9: | Bedroom |
| roomLevel1: | Basement |
| roomLevel2: | Basement |
| roomLevel3: | Basement |
| roomLevel4: | Basement |
| roomLevel5: | Basement |
| roomLevel6: | Basement |
| roomLevel7: | Basement |
| roomLevel8: | Basement |
| roomLevel9: | Basement |
| roomType10: | 4pc Bathroom |
| roomType11: | Furnace |
| roomType12: | Storage |
| roomType13: | Family room |
| roomType14: | Kitchen |
| roomType15: | Bedroom |
| roomType16: | Other |
| roomType17: | Breakfast |
| roomType18: | Dining room |
| roomType19: | Foyer |
| roomType20: | Living room |
| lotFeatures: | Lawn |
| lotSizeArea: | 1.98 |
| roomLevel10: | Basement |
| roomLevel11: | Basement |
| roomLevel12: | Basement |
| roomLevel13: | Main level |
| roomLevel14: | Main level |
| roomLevel15: | Main level |
| roomLevel16: | Main level |
| roomLevel17: | Main level |
| roomLevel18: | Main level |
| roomLevel19: | Main level |
| roomLevel20: | Main level |
| listAgentURL: | http://www.topglobalrealestate.com/ |
| lotSizeUnits: | acres |
| waterfrontYN: | no |
| openParkingYN: | no |
| ownershipType: | Freehold |
| listAgentEmail: | False |
| fireplacesTotal: | 3 |
| roomDimensions1: | 12.33 Ft x 14.33 Ft |
| roomDimensions2: | 11.42 Ft x 17.83 Ft |
| roomDimensions3: | 26.92 Ft x 17.83 Ft |
| roomDimensions4: | 10.42 Ft x 22.50 Ft |
| roomDimensions5: | 10.00 Ft x 12.83 Ft |
| roomDimensions6: | 13.92 Ft x 13.50 Ft |
| roomDimensions7: | 6.58 Ft x 8.17 Ft |
| roomDimensions8: | 3.67 Ft x 6.67 Ft |
| roomDimensions9: | 14.83 Ft x 14.83 Ft |
| attachedGarageYN: | yes |
| coListAgentEmail: | False |
| roomDimensions10: | 5.00 Ft x 9.67 Ft |
| roomDimensions11: | 12.33 Ft x 19.00 Ft |
| roomDimensions12: | 9.67 Ft x 9.92 Ft |
| roomDimensions13: | 22.67 Ft x 18.92 Ft |
| roomDimensions14: | 11.00 Ft x 18.08 Ft |
| roomDimensions15: | 9.92 Ft x 15.17 Ft |
| roomDimensions16: | 7.08 Ft x 7.50 Ft |
| roomDimensions17: | 10.58 Ft x 22.83 Ft |
| roomDimensions18: | 13.83 Ft x 14.17 Ft |
| roomDimensions19: | 17.42 Ft x 10.58 Ft |
| roomDimensions20: | 15.42 Ft x 14.83 Ft |
| buildingAreaTotal: | 3714 |
| buildingAreaUnits: | sqft |
| listingAgentPhone: | (403) 660-6778 |
| listingOfficePhone: | (403) 252-5900 |
| listingContractDate: | 2026-09-08 |
| moreInformationLink: | https://www.realtor.ca/real-estate/30249052/63-blueridge-close-rural-rocky-view-county-bearspawcalg |
| listAgentDesignation: | Certified International Property Specialist,Certified Leasing Officer,Certified Property Manager®,Certified Real Estate Specialist,Counselor of Real Estate,REALTOR e-PRO®,Graduate REALTOR® Institute,Accredited Leasing Officer,Canadian Employee Relocation Professional,Certified Lease Professional Designation,Certified Negotiation Expert,Accredited Commercial Professional,Master Certified Negotiation Expert |
| listAgentOfficePhone: | (403) 252-5900 |
| originatingSystemKey: | A2343367 |
| constructionMaterials: | Wood frame |
| originatingSystemName: | Calgary Real Estate Board |
| roomLengthWidthUnits1: | inches |
| roomLengthWidthUnits2: | inches |
| roomLengthWidthUnits3: | inches |
| roomLengthWidthUnits4: | inches |
| roomLengthWidthUnits5: | inches |
| roomLengthWidthUnits6: | inches |
| roomLengthWidthUnits7: | inches |
| roomLengthWidthUnits8: | inches |
| roomLengthWidthUnits9: | inches |
| roomLengthWidthUnits10: | inches |
| roomLengthWidthUnits11: | inches |
| roomLengthWidthUnits12: | inches |
| roomLengthWidthUnits13: | inches |
| roomLengthWidthUnits14: | inches |
| roomLengthWidthUnits15: | inches |
| roomLengthWidthUnits16: | inches |
| roomLengthWidthUnits17: | inches |
| roomLengthWidthUnits18: | inches |
| roomLengthWidthUnits19: | inches |
| roomLengthWidthUnits20: | inches |