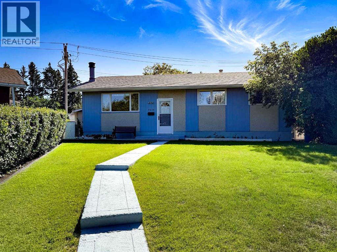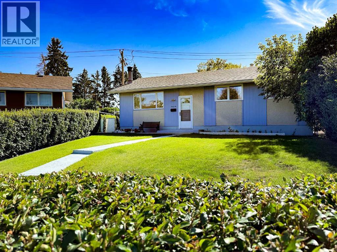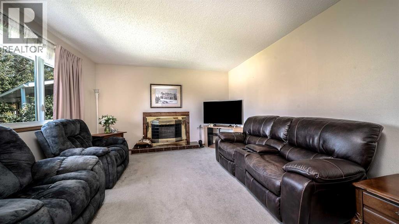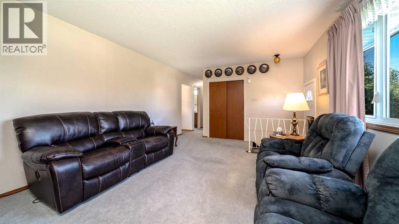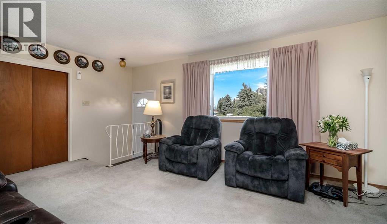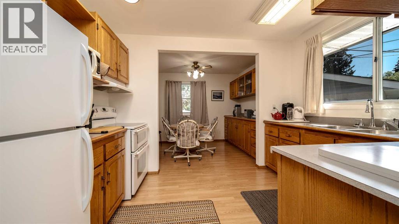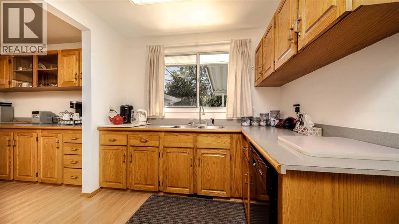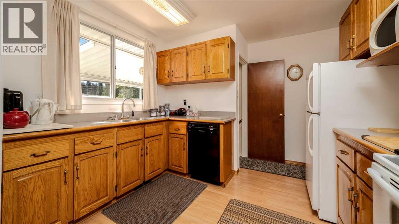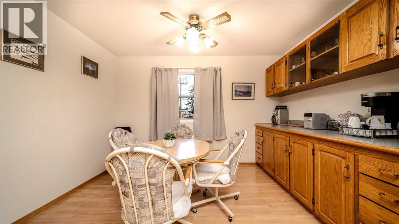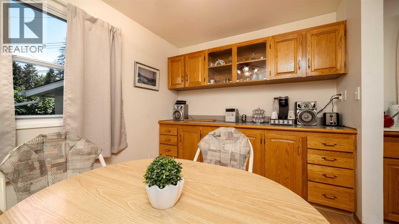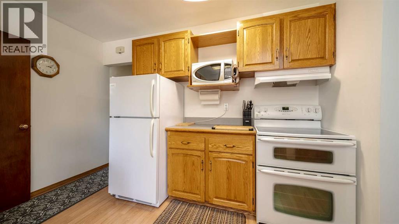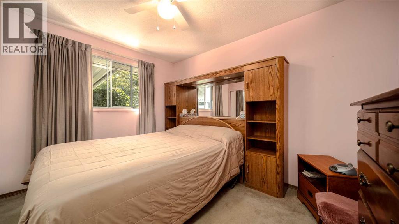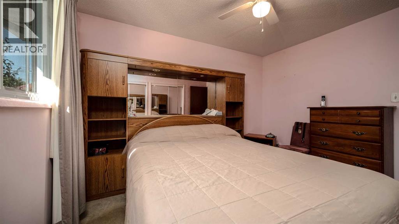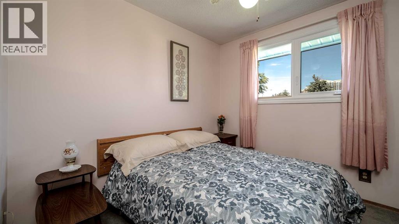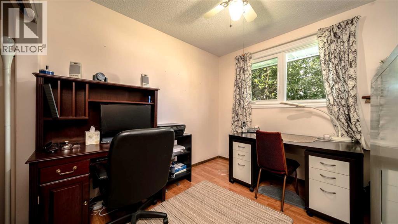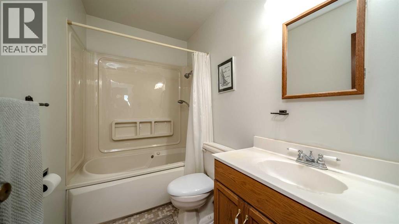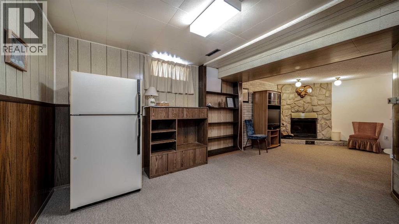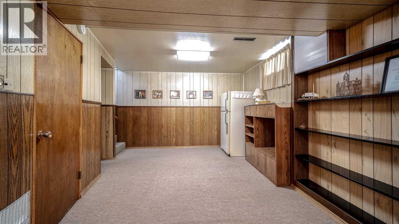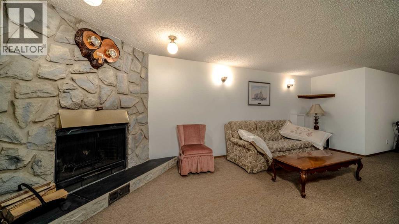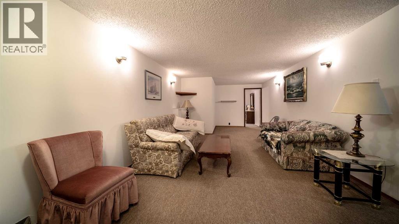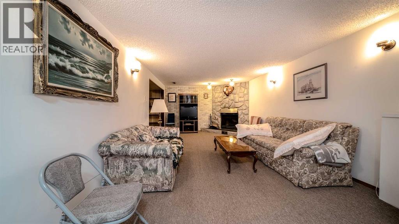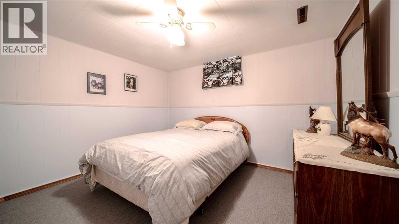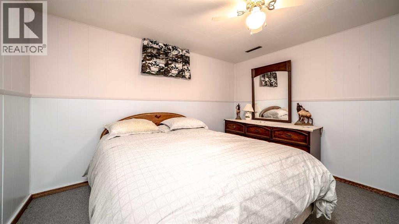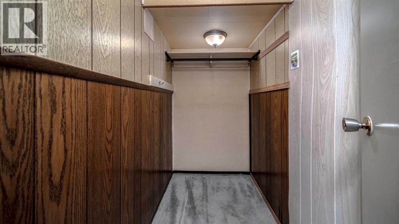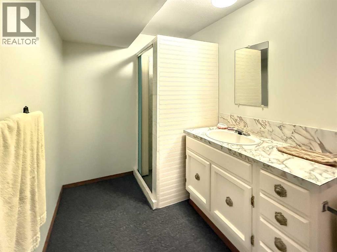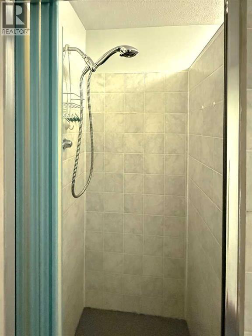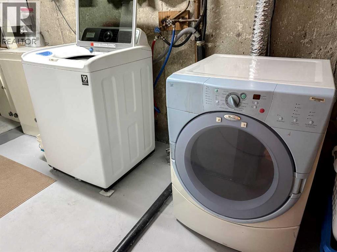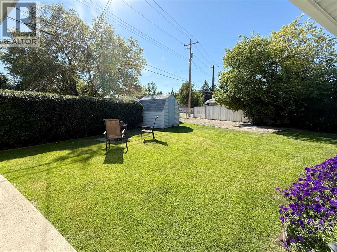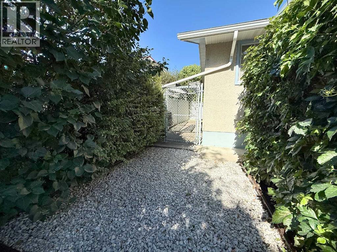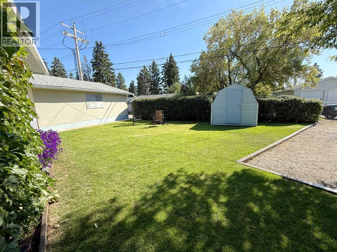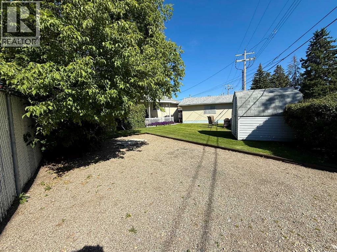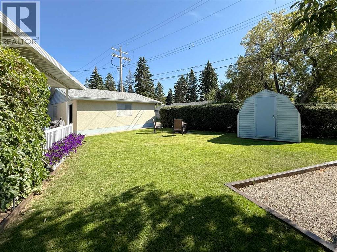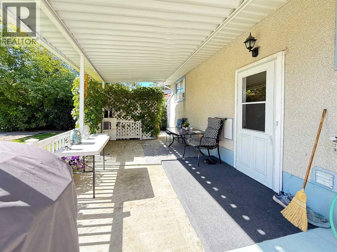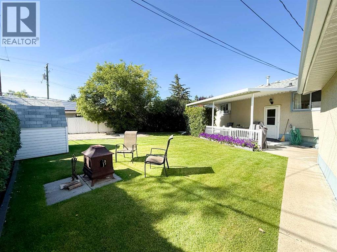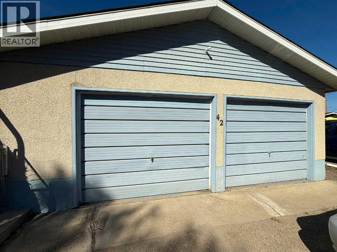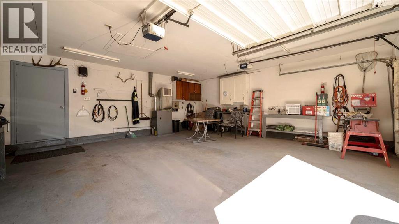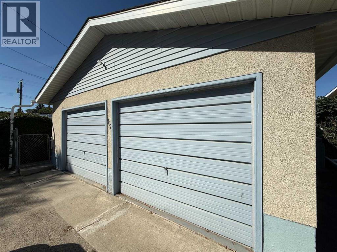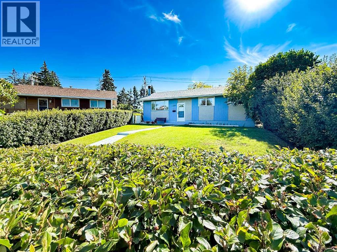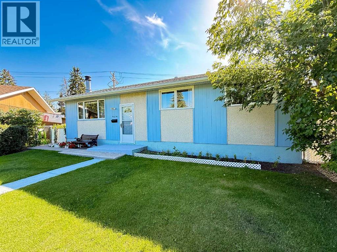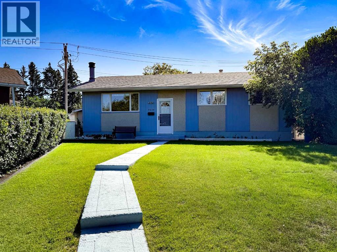
Terrific value in this charming, fully developed bungalow, with an oversized, heated, double detached garage in desirable Haysboro! Step into a cozy living room, with wood burning fireplace complimented by a cheerful kitchen and dining room, loaded with an abundance of oak cabinetry and workable counterspace. The main floor offers 3 bedrooms including the master with his and her closets. The fully finished lower level expands your living space with a generous recreation room with corner fireplace, 4th bedroom, 3 piece bath, laundry and storage. Situated on a huge, 6749 sq. ft. pie lot, this great property offers a fully fenced, private backyard with large patio, RV parking, side yard dog run and a heated, oversized double detached garage. Perfect location! Close to schools, park and playground, transit, LRT and shopping. A wonderful place to call home! (id:48254)

Data services provided by IDX Broker

| Price: | $589,900 CAD |
| Address: | 42 Harrow Place SW |
| City: | Calgary |
| County: | Other |
| State: | Alberta |
| Zip Code: | T2V 3A9 |
| Subdivision: | Haysboro |
| MLS: | A2339000 |
| Year Built: | 1965 |
| Acres: | 0.155 |
| Lot Square Feet: | 0.155 acres |
| Bedrooms: | 4 |
| Bathrooms: | 2 |
| levels: | 1 |
| poolYN: | no |
| viewYN: | no |
| cooling: | None |
| country: | Canada |
| fencing: | Fence |
| heating: | Other, Forced air |
| listAOR: | Calgary Real Estate Board |
| stories: | 1 |
| flooring: | Carpeted, Laminate |
| garageYN: | yes |
| carportYN: | no |
| coolingYN: | yes |
| roomType1: | Recreational, Games room |
| roomType2: | Bedroom |
| roomType3: | 3pc Bathroom |
| roomType4: | Other |
| roomType5: | Living room |
| roomType6: | Kitchen |
| roomType7: | Primary Bedroom |
| roomType8: | Bedroom |
| roomType9: | Bedroom |
| roomLevel1: | Basement |
| roomLevel2: | Basement |
| roomLevel3: | Basement |
| roomLevel4: | Basement |
| roomLevel5: | Main level |
| roomLevel6: | Main level |
| roomLevel7: | Main level |
| roomLevel8: | Main level |
| roomLevel9: | Main level |
| roomType10: | 4pc Bathroom |
| lotFeatures: | Landscaped |
| lotSizeArea: | 627 |
| roomLevel10: | Main level |
| garageSpaces: | 2 |
| lotSizeUnits: | square meters |
| parkingTotal: | 2 |
| waterfrontYN: | no |
| coveredSpaces: | 2 |
| openParkingYN: | no |
| ownershipType: | Freehold |
| frontageLength: | 7.62 |
| listAgentEmail: | False |
| fireplacesTotal: | 2 |
| roomDimensions1: | 27.67 Ft x 11.67 Ft |
| roomDimensions2: | 11.75 Ft x 9.92 Ft |
| roomDimensions3: | 10.42 Ft x 5.92 Ft |
| roomDimensions4: | 12.50 Ft x 10.50 Ft |
| roomDimensions5: | 18.00 Ft x 12.75 Ft |
| roomDimensions6: | 12.17 Ft x 12.00 Ft |
| roomDimensions7: | 12.00 Ft x 8.50 Ft |
| roomDimensions8: | 9.25 Ft x 9.00 Ft |
| roomDimensions9: | 9.25 Ft x 9.00 Ft |
| attachedGarageYN: | no |
| coListAgentEmail: | False |
| roomDimensions10: | 8.25 Ft x 4.92 Ft |
| buildingAreaTotal: | 1041 |
| buildingAreaUnits: | sqft |
| listingAgentPhone: | (403) 252-5900 |
| architecturalStyle: | Bungalow |
| listingOfficePhone: | (403) 252-5900 |
| listingContractDate: | 2026-08-27 |
| moreInformationLink: | https://www.realtor.ca/real-estate/30203027/42-harrow-place-sw-calgary-haysboro |
| listAgentOfficePhone: | (403) 252-5900 |
| originatingSystemKey: | A2339000 |
| originatingSystemName: | Calgary Real Estate Board |
| roomLengthWidthUnits1: | inches |
| roomLengthWidthUnits2: | inches |
| roomLengthWidthUnits3: | inches |
| roomLengthWidthUnits4: | inches |
| roomLengthWidthUnits5: | inches |
| roomLengthWidthUnits6: | inches |
| roomLengthWidthUnits7: | inches |
| roomLengthWidthUnits8: | inches |
| roomLengthWidthUnits9: | inches |
| roomLengthWidthUnits10: | inches |