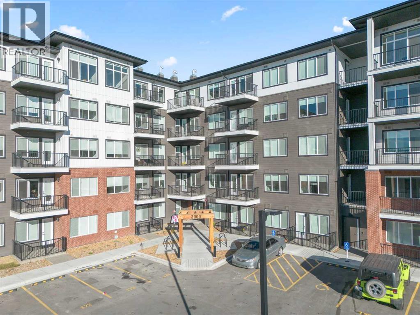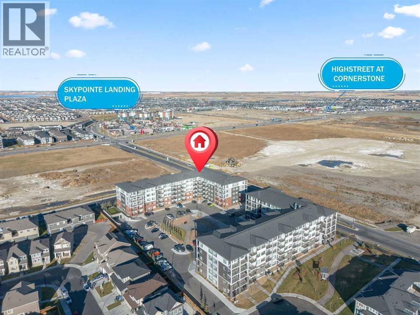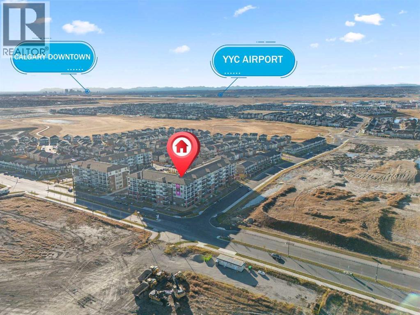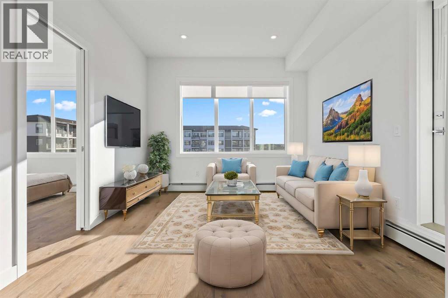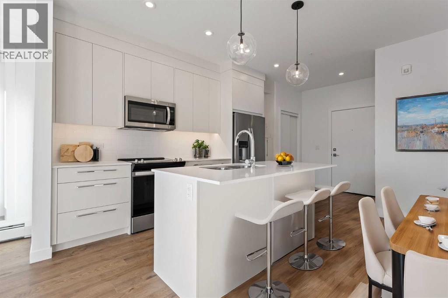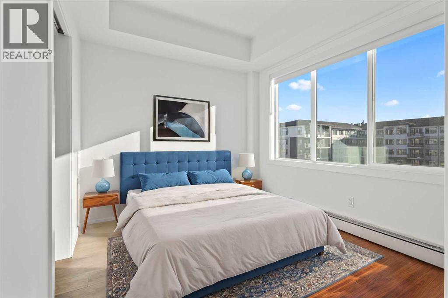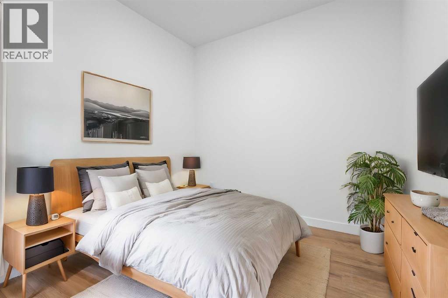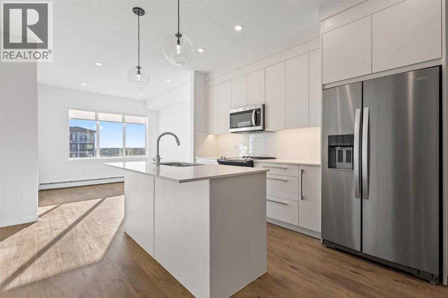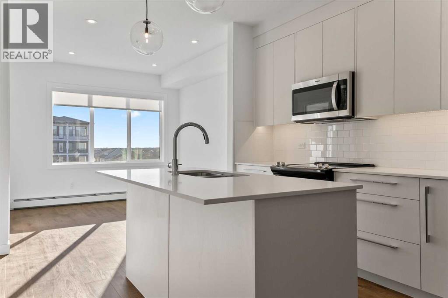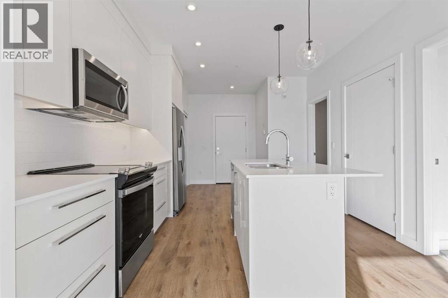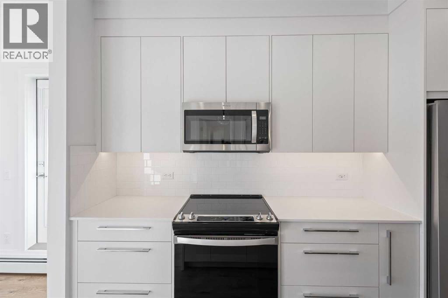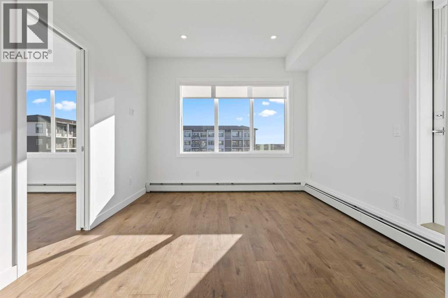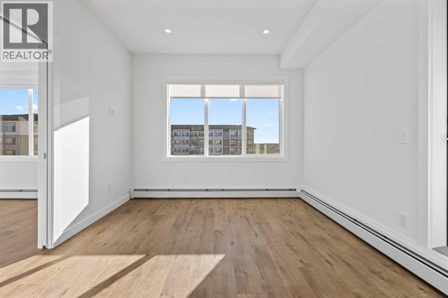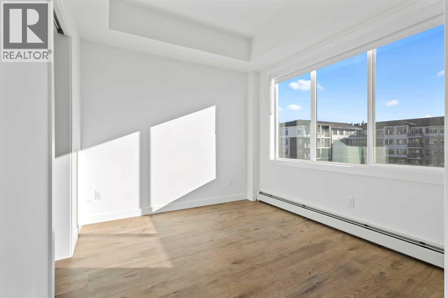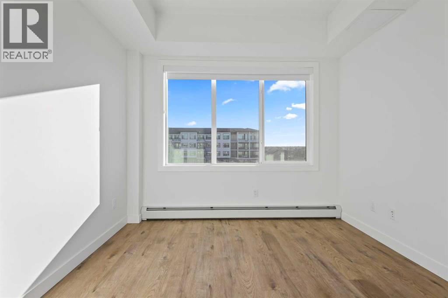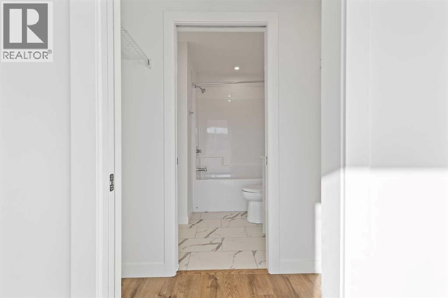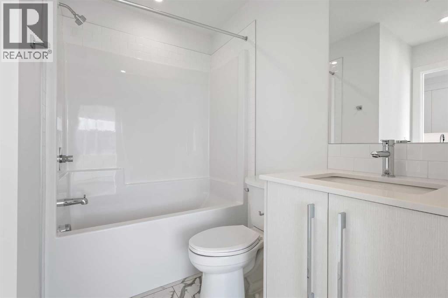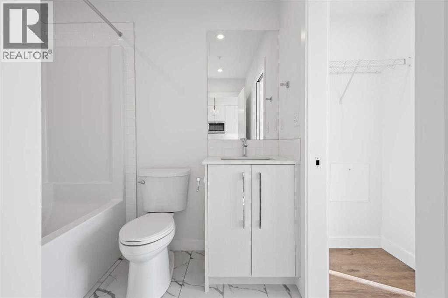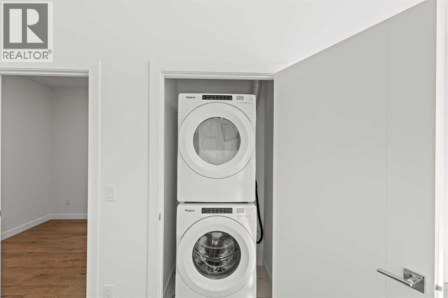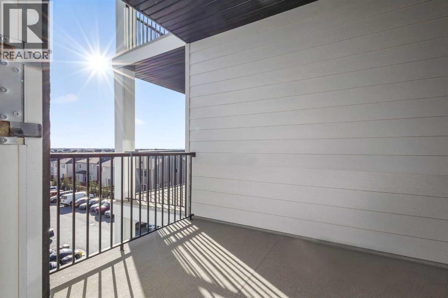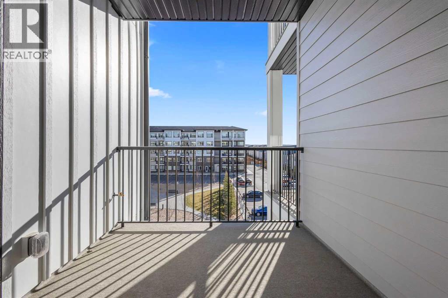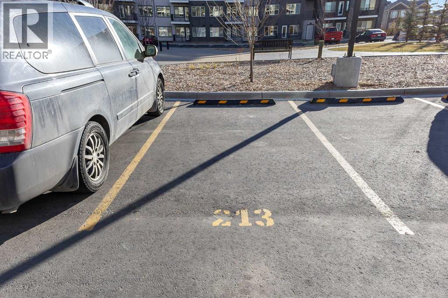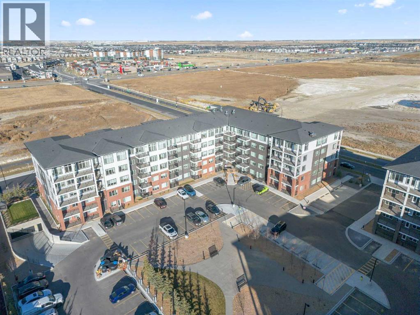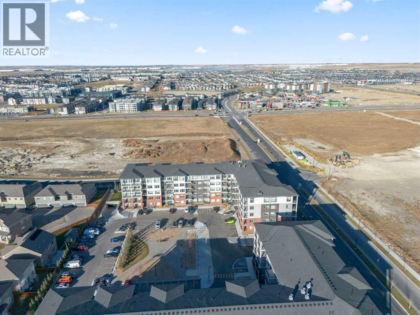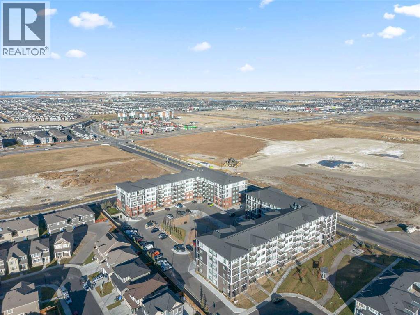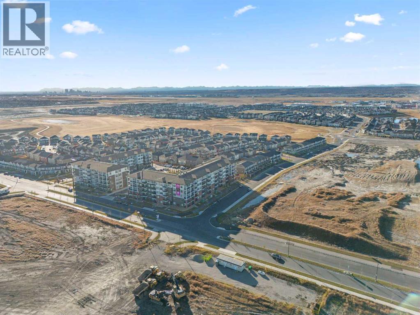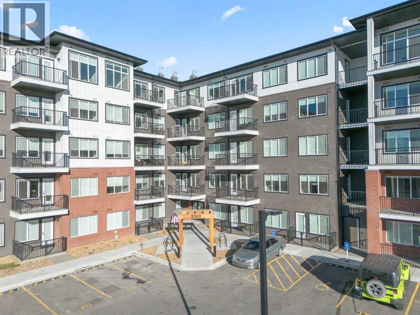
LOWEST PRICE IN THE AREA FOR QUICK SELL…..Welcome to this stunning 2-bedroom, 1-bathroom apartment on the 4th floor of the desirable Cavallo development, offering the perfect combination of modern living and convenience. The open-concept floor plan features high ceilings, large windows, and an abundance of natural light, creating a spacious and inviting atmosphere. The gourmet kitchen boasts premium cabinetry, stainless steel appliances, and sleek Quartz countertops. You’ll also enjoy the convenience of in-suite laundry, while the large balcony with a gas line provides the ideal space for outdoor relaxation or entertaining. Cavallo offers residents exceptional amenities, including a pet spa, fitness center, entertainment lounge, visitor parking, and EV charging stations, ensuring comfort and convenience at every turn. Located just steps away from essential amenities like grocery stores, restaurants, banks, and medical offices, and only minutes from the airport, shopping malls, and major grocery stores, this home offers a prime location with easy access to Stoney Trail, connecting you to all corners of Calgary. Whether you’re looking for a stylish home to call your own or a comfortable space with easy access to the city’s best offerings, this apartment is the perfect fit. Checkout 3D tour…!!! (id:48254)

Data services provided by IDX Broker

| Price: | $249,900 CAD |
| Address: | 395 Skyview Park NE |
| City: | Calgary |
| County: | Other |
| State: | Alberta |
| Zip Code: | T3N 2K1 |
| Subdivision: | Cityscape |
| MLS: | A2336240 |
| Year Built: | 2024 |
| Lot Square Feet: | 0 acres |
| Bedrooms: | 2 |
| Bathrooms: | 1 |
| levels: | 5 |
| poolYN: | no |
| viewYN: | no |
| cooling: | None |
| country: | Canada |
| heating: | Baseboard heaters |
| listAOR: | Calgary Real Estate Board |
| stories: | 5 |
| flooring: | Vinyl Plank |
| garageYN: | no |
| carportYN: | no |
| coolingYN: | yes |
| roomType1: | 4pc Bathroom |
| roomType2: | Bedroom |
| roomType3: | Kitchen |
| roomType4: | Living room |
| roomType5: | Primary Bedroom |
| roomLevel1: | Main level |
| roomLevel2: | Main level |
| roomLevel3: | Main level |
| roomLevel4: | Main level |
| roomLevel5: | Main level |
| listAgentURL: | http://www.omrealty.ca/ |
| parkingTotal: | 1 |
| waterfrontYN: | no |
| openParkingYN: | no |
| ownershipType: | Condominium/Strata |
| associationFee: | 290 |
| coListAgentURL: | http://abhomefinder.ca/ |
| listAgentEmail: | False |
| roomDimensions1: | 8.25 Ft x 7.25 Ft |
| roomDimensions2: | 9.50 Ft x 8.92 Ft |
| roomDimensions3: | 13.42 Ft x 15.58 Ft |
| roomDimensions4: | 10.67 Ft x 11.08 Ft |
| roomDimensions5: | 10.00 Ft x 9.00 Ft |
| attachedGarageYN: | no |
| coListAgentEmail: | False |
| buildingAreaTotal: | 612 |
| buildingAreaUnits: | sqft |
| communityFeatures: | Pets Allowed With Restrictions |
| listingAgentPhone: | (587) 917-2221 |
| coListingAgentName: | Sam Patel |
| listingOfficePhone: | (403) 252-5900 |
| coListingAgentPhone: | (403) 975-8233 |
| coListingOfficeName: | Royal LePage Solutions |
| listingContractDate: | 2026-08-10 |
| moreInformationLink: | https://www.realtor.ca/real-estate/30137909/2418-395-skyview-parkway-ne-calgary-cityscape |
| coListingOfficePhone: | (403) 252-5900 |
| listAgentDesignation: | Certified Condo Specialist |
| listAgentOfficePhone: | (403) 252-5900 |
| originatingSystemKey: | A2336240 |
| originatingSystemName: | Calgary Real Estate Board |
| roomLengthWidthUnits1: | inches |
| roomLengthWidthUnits2: | inches |
| roomLengthWidthUnits3: | inches |
| roomLengthWidthUnits4: | inches |
| roomLengthWidthUnits5: | inches |
| coListAgentDesignation: | Certified Condo Specialist |
| coListAgentOfficePhone: | (403) 252-5900 |
| associationFeeFrequency: | Monthly |