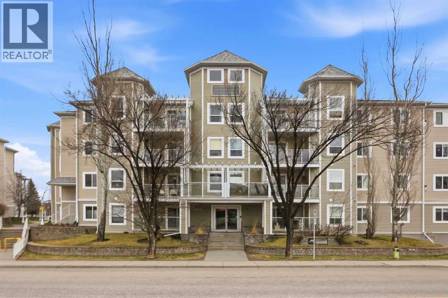
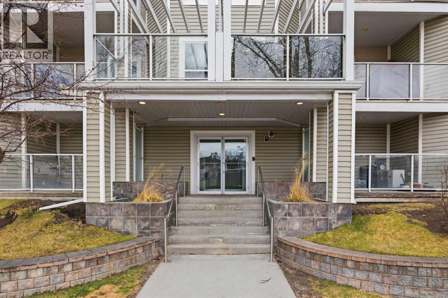
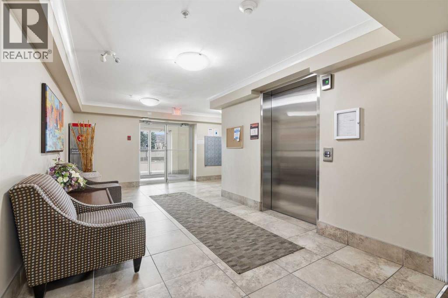
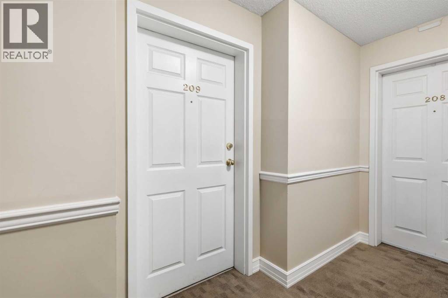
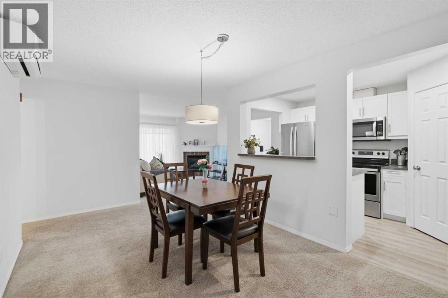
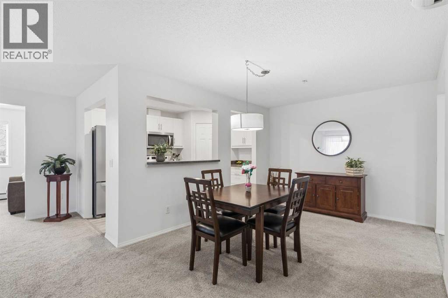
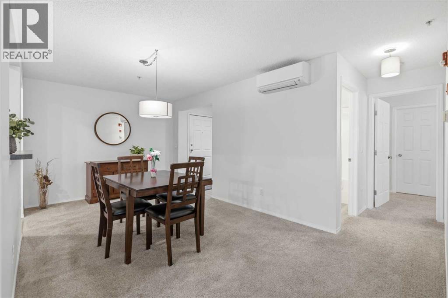
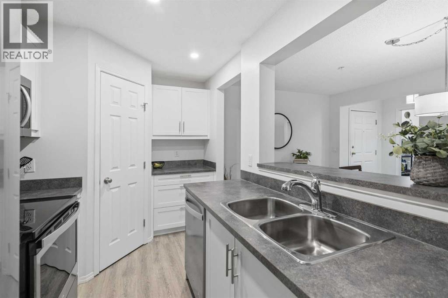
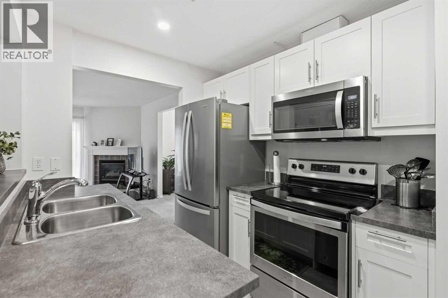
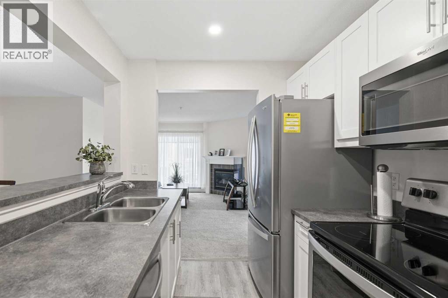
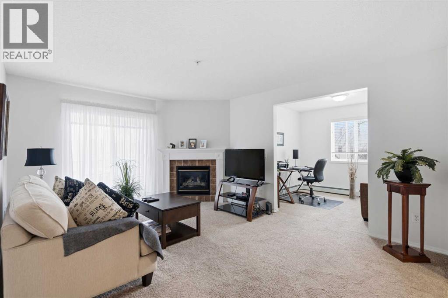
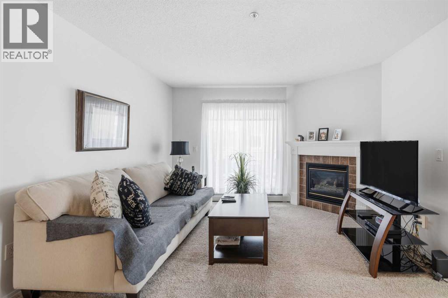
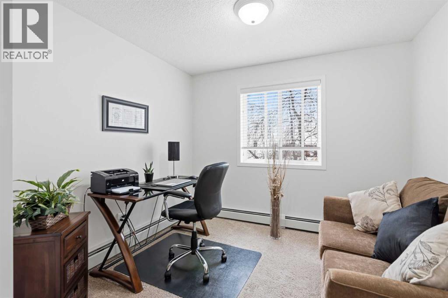
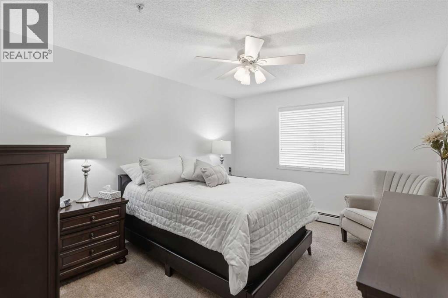
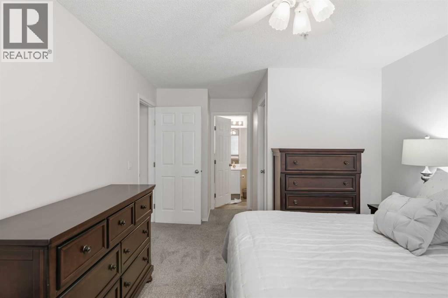
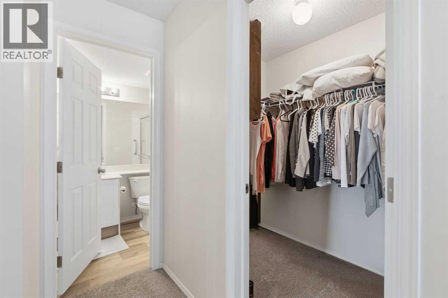
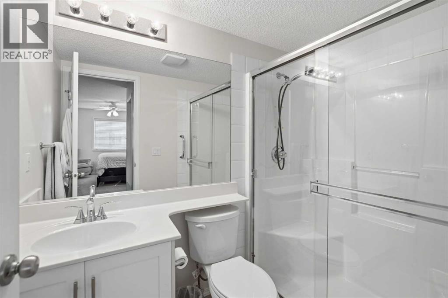
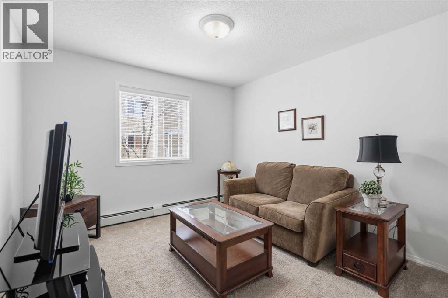
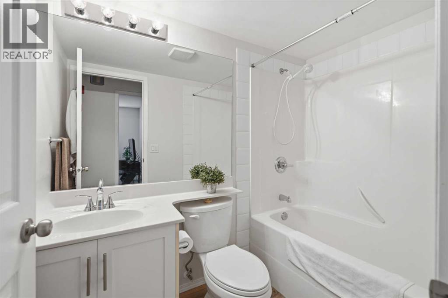
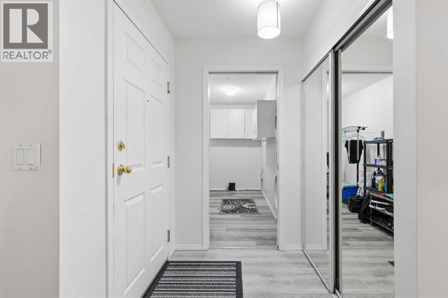
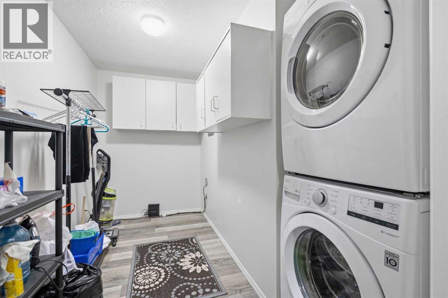
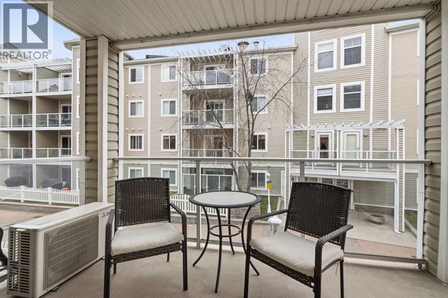
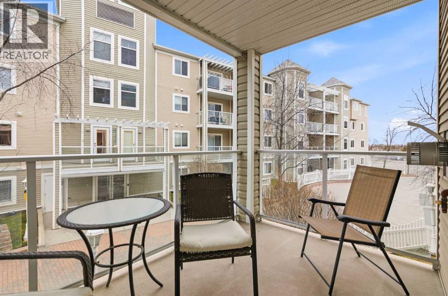
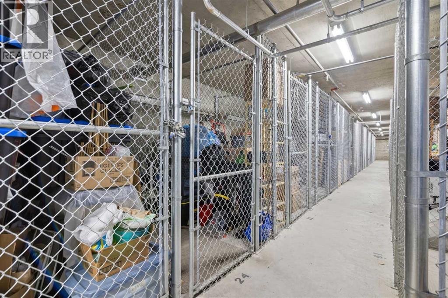
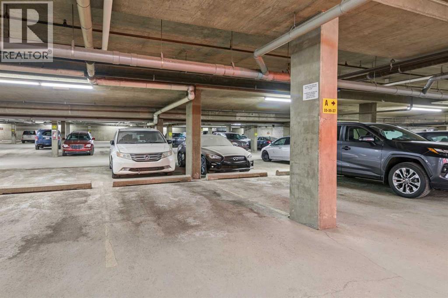
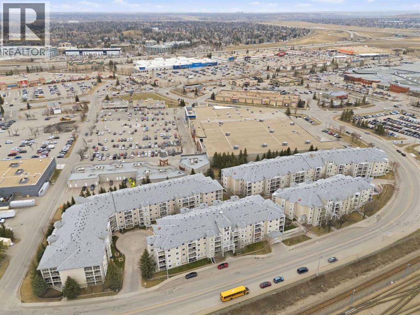
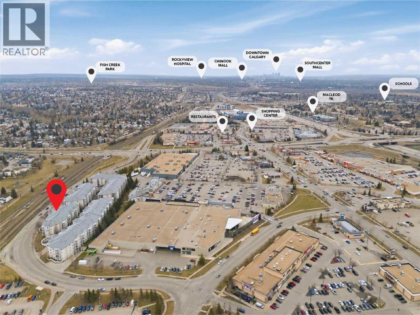
IF YOU ARE LOOKING FOR LIVING SPACE THEN THIS IS IT ! Large – 1,081 Sq Ft – featuring two bedrooms and DEN! Living room with corner gas fireplace and sliding door to east facing balcony – does not face the street. Bright kitchen with stainless steel appliances. Good size DEN (possible 3rd bedroom?) with south window. Two bedrooms – the huge primary (19′ 10″ x 10’8″) has a large walk-in closet and full 3 piece ensuite. The second bedroom is a good size and is located next to the main 4 piece bathroom. Vinyl plank flooring and carpet throughout. There is a stackable waher & dryer in the spacious (12′ x 8’1″) storage room. This fine home has CENTRAL AIR CONDITIONING for your comfort. There is 1 titled underground parking stall close to the elevator. Located next to the elevator is the secure storage room with a titled storage locker (8′ x 5′). For your guests there are OVER 30 UNDERGROUND VISITOR PARKING STALLS! Gateway Shawnessy is a well run complex with a strong reserve fund. Located across from the Somerset/Bridlewood LRT station and close to the library and YMCA. Lots of closeby shopping – Walmart, Co-Op, Safeway, Home Depot as well as many other fine restaurants and shoppes! (id:48254)

Data services provided by IDX Broker

| Price: | $297,500 CAD |
| Address: | 280 Shawville Way SE |
| City: | Calgary |
| County: | Other |
| State: | Alberta |
| Zip Code: | T2Y 3Z8 |
| Subdivision: | Shawnessy |
| MLS: | A2350078 |
| Year Built: | 1999 |
| Lot Square Feet: | 0 acres |
| Bedrooms: | 2 |
| Bathrooms: | 2 |
| levels: | 4 |
| poolYN: | no |
| viewYN: | no |
| cooling: | Central air conditioning |
| country: | Canada |
| heating: | Baseboard heaters |
| listAOR: | Calgary Real Estate Board |
| stories: | 4 |
| flooring: | Carpeted, Vinyl Plank |
| garageYN: | yes |
| carportYN: | no |
| coolingYN: | yes |
| roomType1: | Living room |
| roomType2: | Dining room |
| roomType3: | Kitchen |
| roomType4: | Den |
| roomType5: | Primary Bedroom |
| roomType6: | Other |
| roomType7: | 3pc Bathroom |
| roomType8: | Bedroom |
| roomType9: | 4pc Bathroom |
| roomLevel1: | Main level |
| roomLevel2: | Main level |
| roomLevel3: | Main level |
| roomLevel4: | Main level |
| roomLevel5: | Main level |
| roomLevel6: | Main level |
| roomLevel7: | Main level |
| roomLevel8: | Main level |
| roomLevel9: | Main level |
| roomType10: | Laundry room |
| heatingFuel: | Natural gas |
| roomLevel10: | Main level |
| listAgentURL: | http://brucealexander.ca/ |
| parkingTotal: | 1 |
| waterfrontYN: | no |
| openParkingYN: | no |
| ownershipType: | Condominium/Strata |
| associationFee: | 739.35 |
| listAgentEmail: | False |
| fireplacesTotal: | 1 |
| roomDimensions1: | 15.25 Ft x 12.25 Ft |
| roomDimensions2: | 16.33 Ft x 9.67 Ft |
| roomDimensions3: | 12.17 Ft x 7.58 Ft |
| roomDimensions4: | 9.92 Ft x 8.08 Ft |
| roomDimensions5: | 19.83 Ft x 10.67 Ft |
| roomDimensions6: | 6.33 Ft x 4.83 Ft |
| roomDimensions7: | 8.42 Ft x 4.42 Ft |
| roomDimensions8: | 13.75 Ft x 10.92 Ft |
| roomDimensions9: | 8.33 Ft x 4.67 Ft |
| attachedGarageYN: | no |
| coListAgentEmail: | False |
| roomDimensions10: | 12.00 Ft x 8.08 Ft |
| buildingAreaTotal: | 1081 |
| buildingAreaUnits: | sqft |
| communityFeatures: | Pets Allowed With Restrictions |
| listingAgentPhone: | (403) 399-3316 |
| listingOfficePhone: | (403) 252-5900 |
| listingContractDate: | 2026-10-06 |
| moreInformationLink: | https://www.realtor.ca/real-estate/30372216/209-280-shawville-way-se-calgary-shawnessy |
| listAgentDesignation: | Certified Condo Specialist |
| listAgentOfficePhone: | (403) 252-5900 |
| originatingSystemKey: | A2350078 |
| constructionMaterials: | Wood frame |
| originatingSystemName: | Calgary Real Estate Board |
| roomLengthWidthUnits1: | inches |
| roomLengthWidthUnits2: | inches |
| roomLengthWidthUnits3: | inches |
| roomLengthWidthUnits4: | inches |
| roomLengthWidthUnits5: | inches |
| roomLengthWidthUnits6: | inches |
| roomLengthWidthUnits7: | inches |
| roomLengthWidthUnits8: | inches |
| roomLengthWidthUnits9: | inches |
| roomLengthWidthUnits10: | inches |
| associationFeeFrequency: | Monthly |