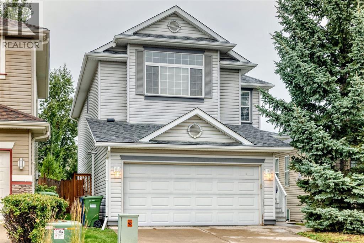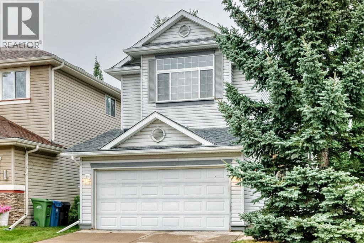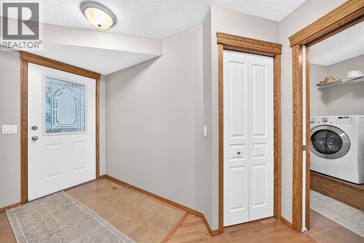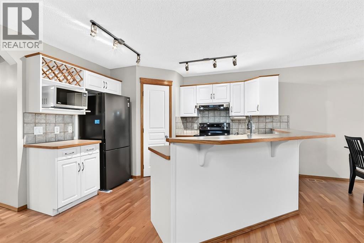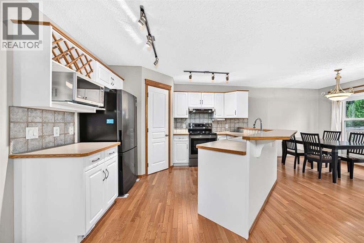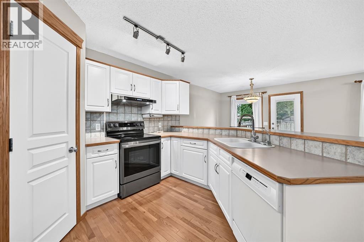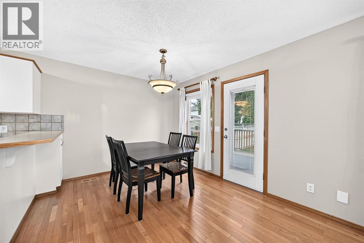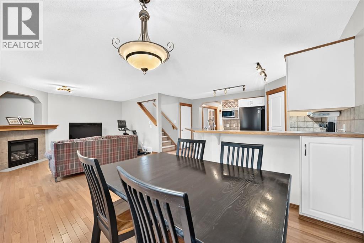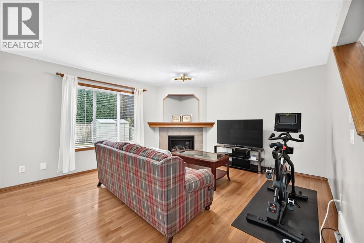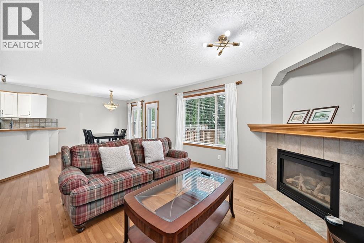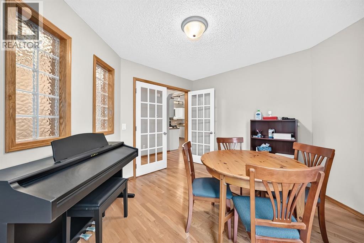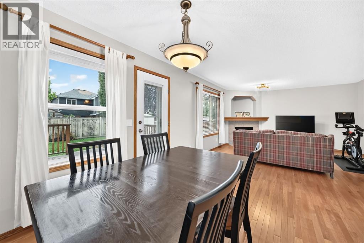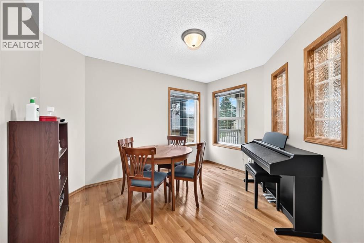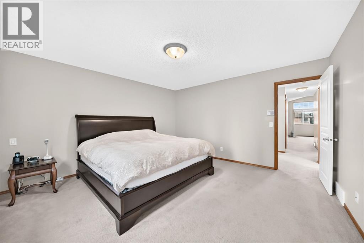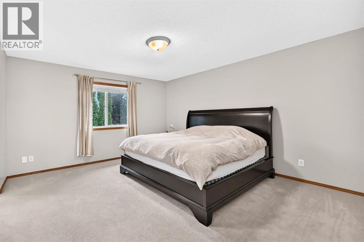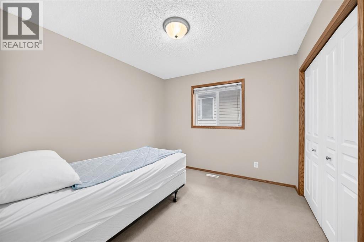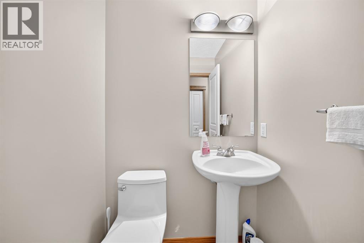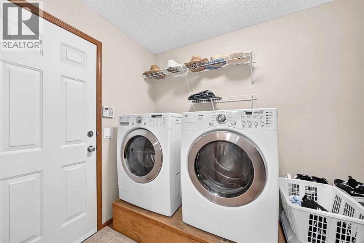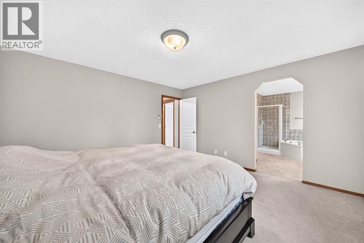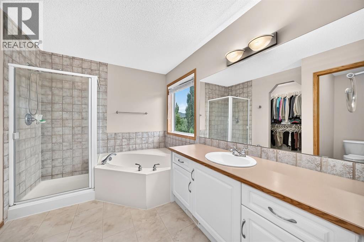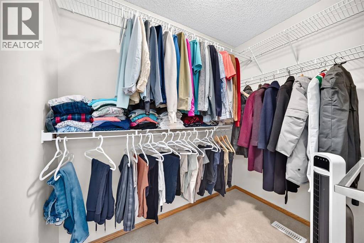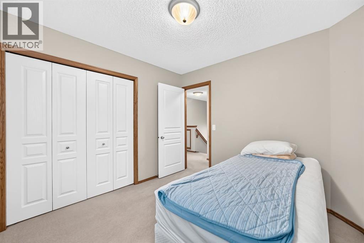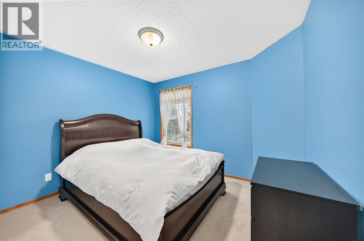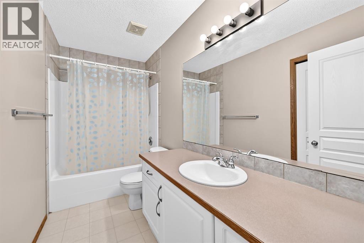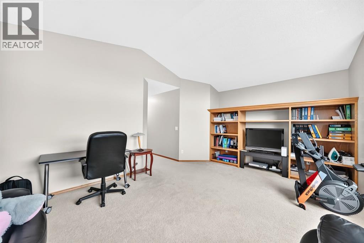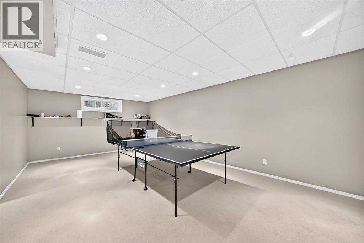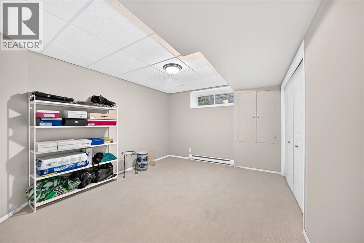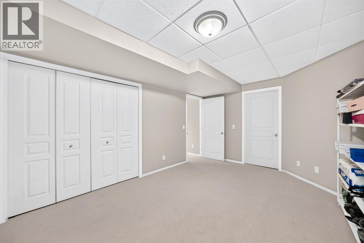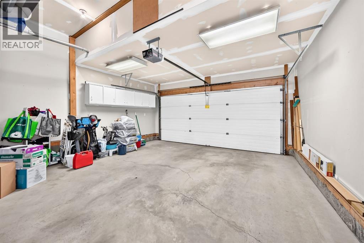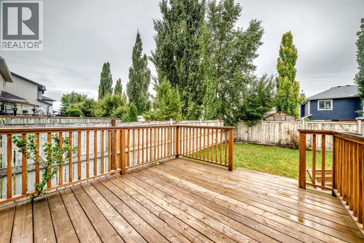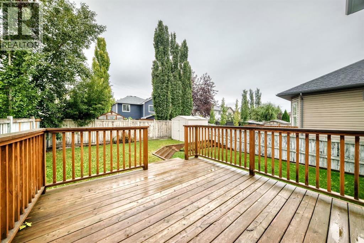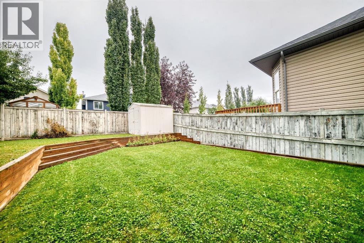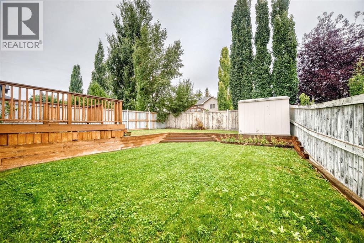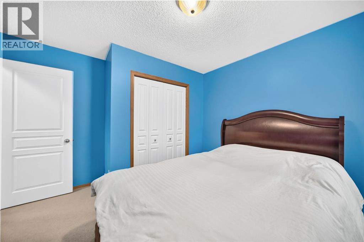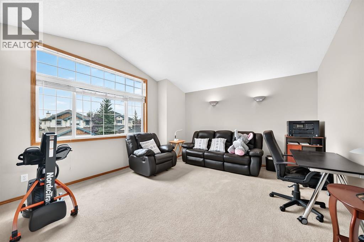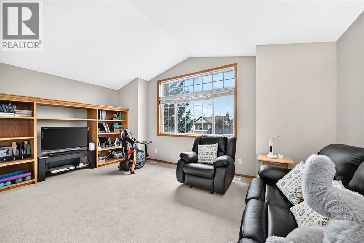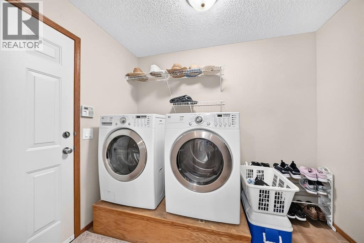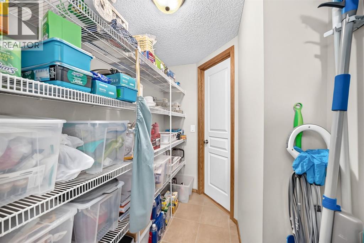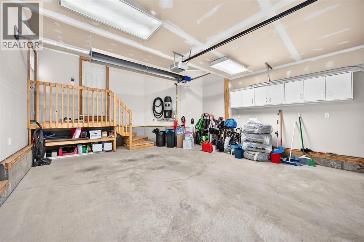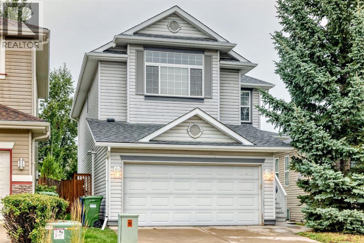
Fantastic Family Home with upgrades and ideally located just steps from schools and parks Priced to sell, this move in property has everything you need–simply unpack, relax and put your feet up The open concept main floor features professionally installed hardwood flooring, a tiled foyer and a private den with French Doors and glass block windows. The inviting great room offers a gas fireplace with fan while the kitchen is designed for entertaining with a walk thru pantry and a generous breakfast bar Enjoy the beautifully finished backyard complete with a 12×12 deck offthe nook and an 8×8 storage shed Upstairs the spacious primary suite includes a walk in closet and well appointed ensuite with separate shower A sunny bright bonus room with builtin shelving adds flexible living space The fully developed basement includes a 15×11 bedroom, a full bathroom and an expansive family/rec room The heated garage is another excellent bonus Call your realtor to arrange a viewing. Recent upgrades include: roof, siding, kitchen door to deck, hardwood flooring, hot water tank Central vacuum system and attachments. No poly B plumbing, mid efficient furnace recently cleaned and serviced (id:48254)

Data services provided by IDX Broker

| Price: | $665,000 CAD |
| Address: | 234 Somerglen Way SW |
| City: | Calgary |
| County: | Other |
| State: | Alberta |
| Zip Code: | T2Y 4B3 |
| Subdivision: | Somerset |
| MLS: | A2342650 |
| Year Built: | 2002 |
| Acres: | 0.103 |
| Lot Square Feet: | 0.103 acres |
| Bedrooms: | 4 |
| Bathrooms: | 4 |
| Half Bathrooms: | 1 |
| levels: | 2 |
| poolYN: | no |
| viewYN: | no |
| cooling: | None |
| country: | Canada |
| fencing: | Fence |
| listAOR: | Calgary Real Estate Board |
| stories: | 2 |
| flooring: | Hardwood |
| garageYN: | yes |
| carportYN: | no |
| coolingYN: | yes |
| roomType1: | Bonus Room |
| roomType2: | Primary Bedroom |
| roomType3: | Bedroom |
| roomType4: | Bedroom |
| roomType5: | 4pc Bathroom |
| roomType6: | 4pc Bathroom |
| roomType7: | Family room |
| roomType8: | Bedroom |
| roomType9: | 4pc Bathroom |
| roomLevel1: | Second level |
| roomLevel2: | Second level |
| roomLevel3: | Second level |
| roomLevel4: | Second level |
| roomLevel5: | Second level |
| roomLevel6: | Second level |
| roomLevel7: | Basement |
| roomLevel8: | Basement |
| roomLevel9: | Basement |
| roomType10: | Great room |
| roomType11: | Kitchen |
| roomType12: | Den |
| roomType13: | Dining room |
| roomType14: | 2pc Bathroom |
| roomType15: | Laundry room |
| heatingFuel: | Natural gas |
| lotFeatures: | Landscaped |
| lotSizeArea: | 418 |
| roomLevel10: | Main level |
| roomLevel11: | Main level |
| roomLevel12: | Main level |
| roomLevel13: | Main level |
| roomLevel14: | Main level |
| roomLevel15: | Main level |
| garageSpaces: | 2 |
| lotSizeUnits: | square meters |
| parkingTotal: | 4 |
| waterfrontYN: | no |
| coveredSpaces: | 2 |
| openParkingYN: | no |
| ownershipType: | Freehold |
| frontageLength: | 11.6 |
| listAgentEmail: | False |
| fireplacesTotal: | 1 |
| roomDimensions1: | 18.00 Ft x 14.00 Ft |
| roomDimensions2: | 14.00 Ft x 14.00 Ft |
| roomDimensions3: | 10.00 Ft x 10.00 Ft |
| roomDimensions4: | 11.00 Ft x 9.58 Ft |
| roomDimensions5: | Measurements not available |
| roomDimensions6: | Measurements not available |
| roomDimensions7: | 23.83 Ft x 141.00 Ft |
| roomDimensions8: | 14.92 Ft x 11.17 Ft |
| roomDimensions9: | Measurements not available |
| attachedGarageYN: | yes |
| coListAgentEmail: | False |
| roomDimensions10: | 14.17 Ft x 13.83 Ft |
| roomDimensions11: | 12.83 Ft x 10.33 Ft |
| roomDimensions12: | 11.75 Ft x 10.33 Ft |
| roomDimensions13: | 10.58 Ft x 8.75 Ft |
| roomDimensions14: | Measurements not available |
| roomDimensions15: | 9.00 Ft x 6.67 Ft |
| buildingAreaTotal: | 2041 |
| buildingAreaUnits: | sqft |
| listingAgentPhone: | (403) 714-5325 |
| listingOfficePhone: | (403) 252-5900 |
| listingContractDate: | 2026-09-06 |
| moreInformationLink: | https://www.realtor.ca/real-estate/30241169/234-somerglen-way-sw-calgary-somerset |
| listAgentOfficePhone: | (403) 252-5900 |
| originatingSystemKey: | A2342650 |
| constructionMaterials: | Wood frame |
| originatingSystemName: | Calgary Real Estate Board |
| roomLengthWidthUnits1: | inches |
| roomLengthWidthUnits2: | inches |
| roomLengthWidthUnits3: | inches |
| roomLengthWidthUnits4: | inches |
| roomLengthWidthUnits5: | inches |
| roomLengthWidthUnits6: | inches |
| roomLengthWidthUnits7: | inches |
| roomLengthWidthUnits8: | inches |
| roomLengthWidthUnits9: | inches |
| roomLengthWidthUnits10: | inches |
| roomLengthWidthUnits11: | inches |
| roomLengthWidthUnits12: | inches |
| roomLengthWidthUnits13: | inches |
| roomLengthWidthUnits14: | inches |
| roomLengthWidthUnits15: | inches |