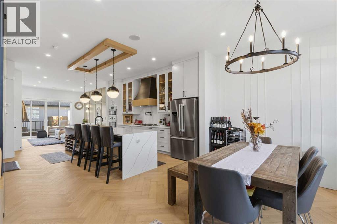
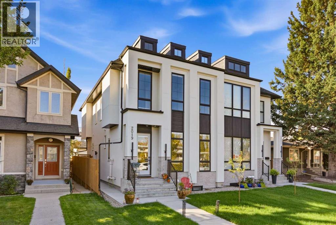
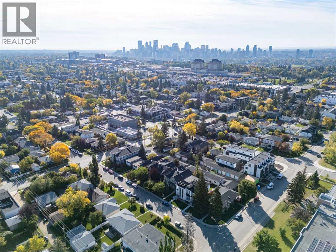
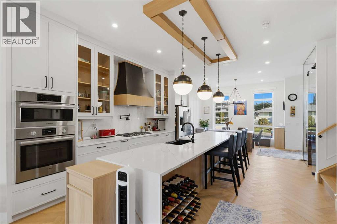
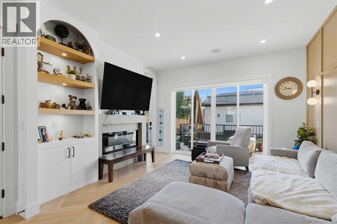
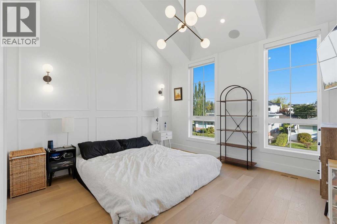
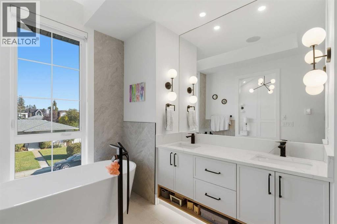
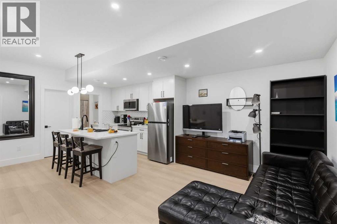
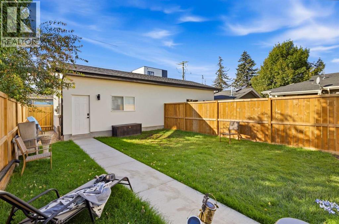
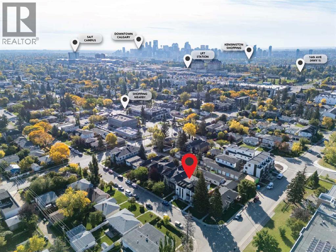
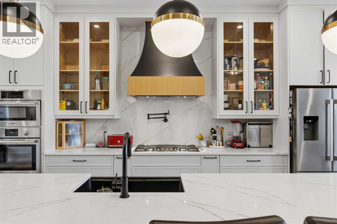
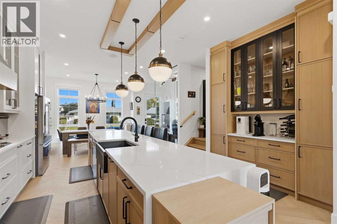
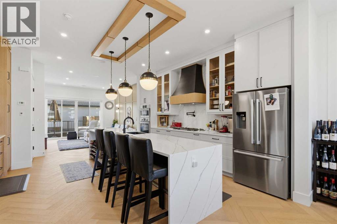
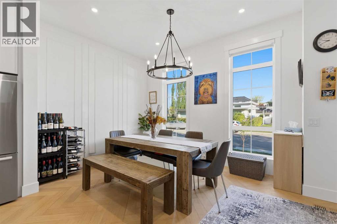
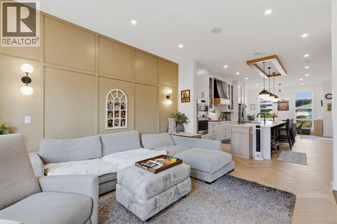
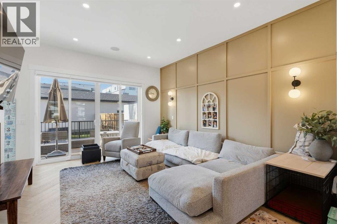
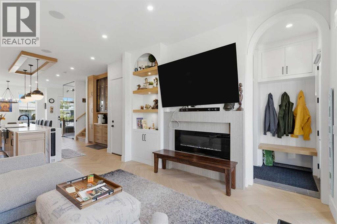
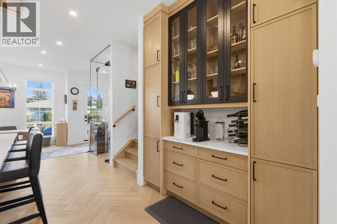
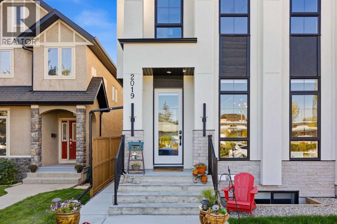
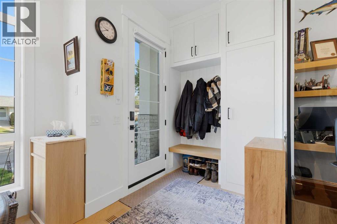
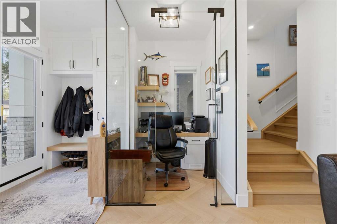
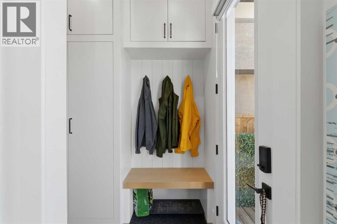
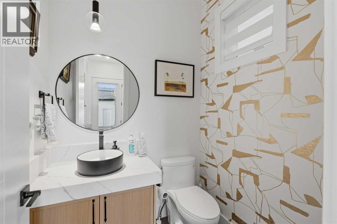
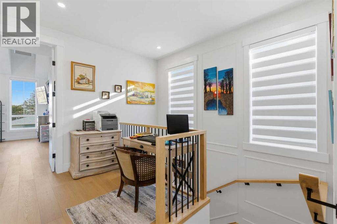
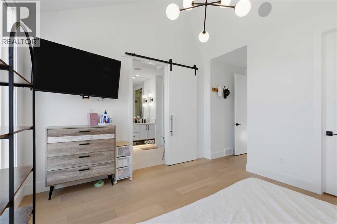
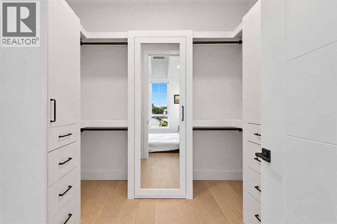
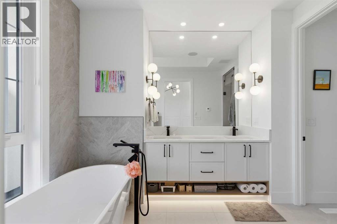
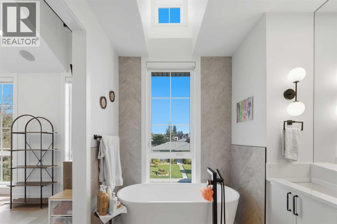
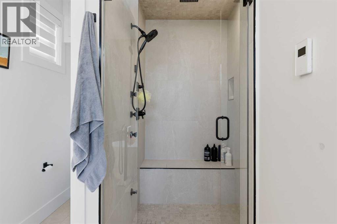
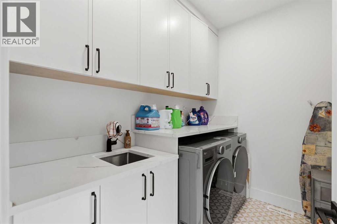
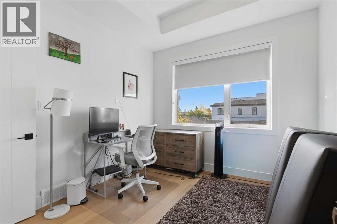
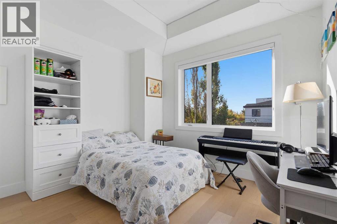
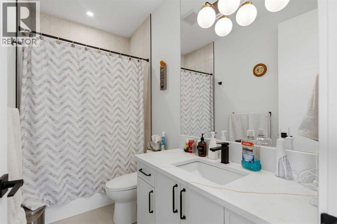
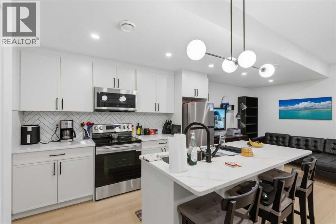
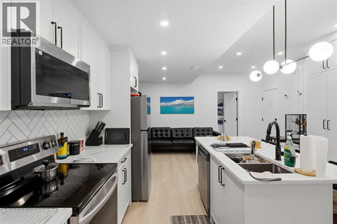
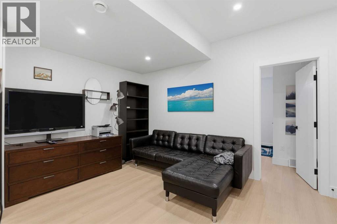
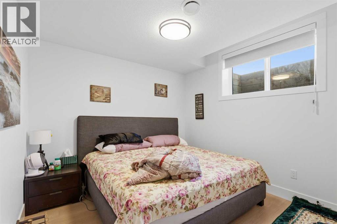
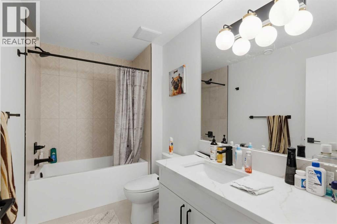
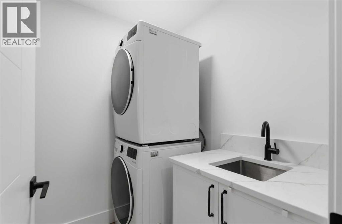
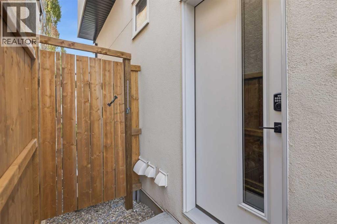
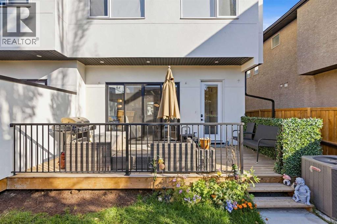
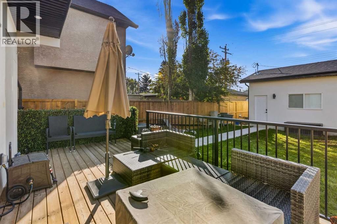
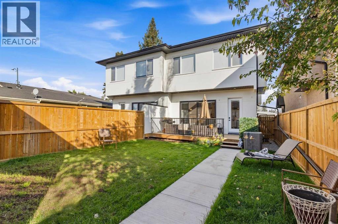
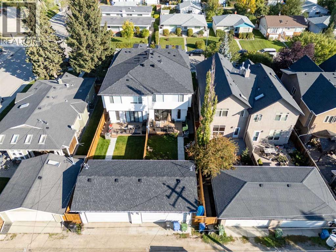
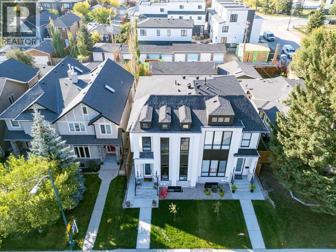
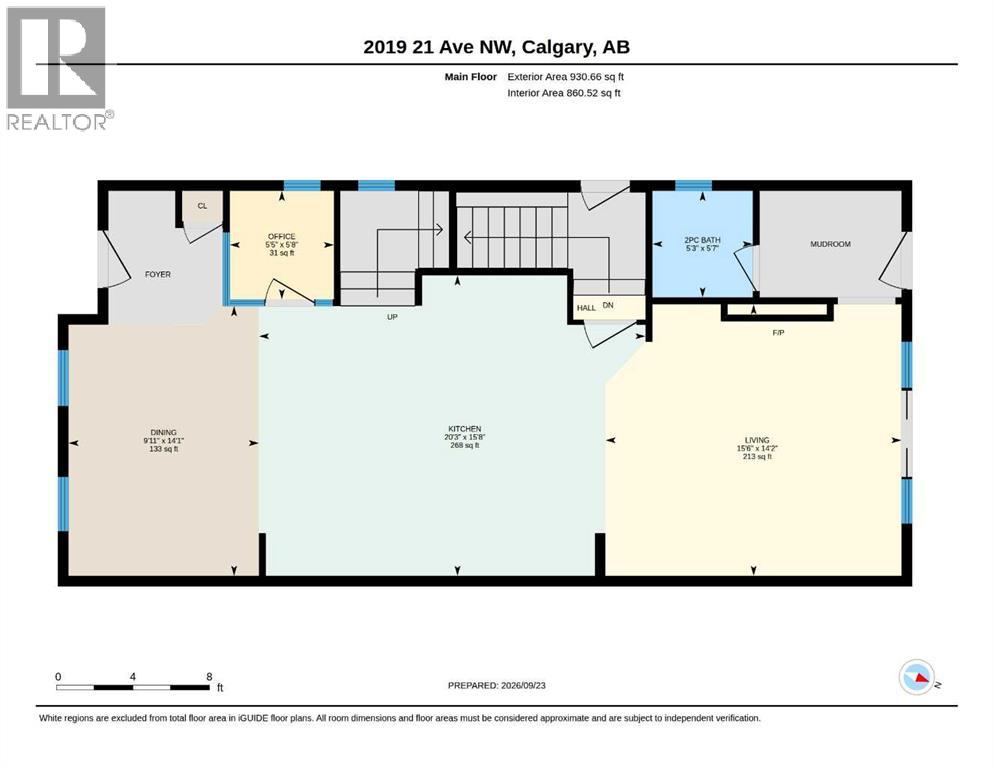
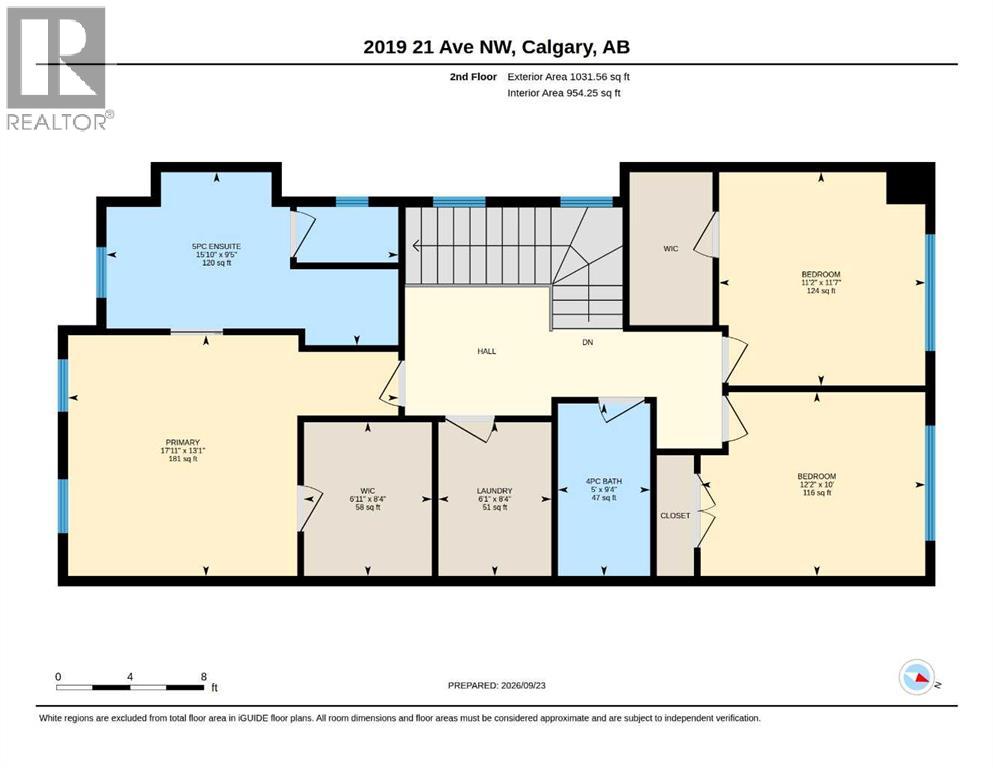
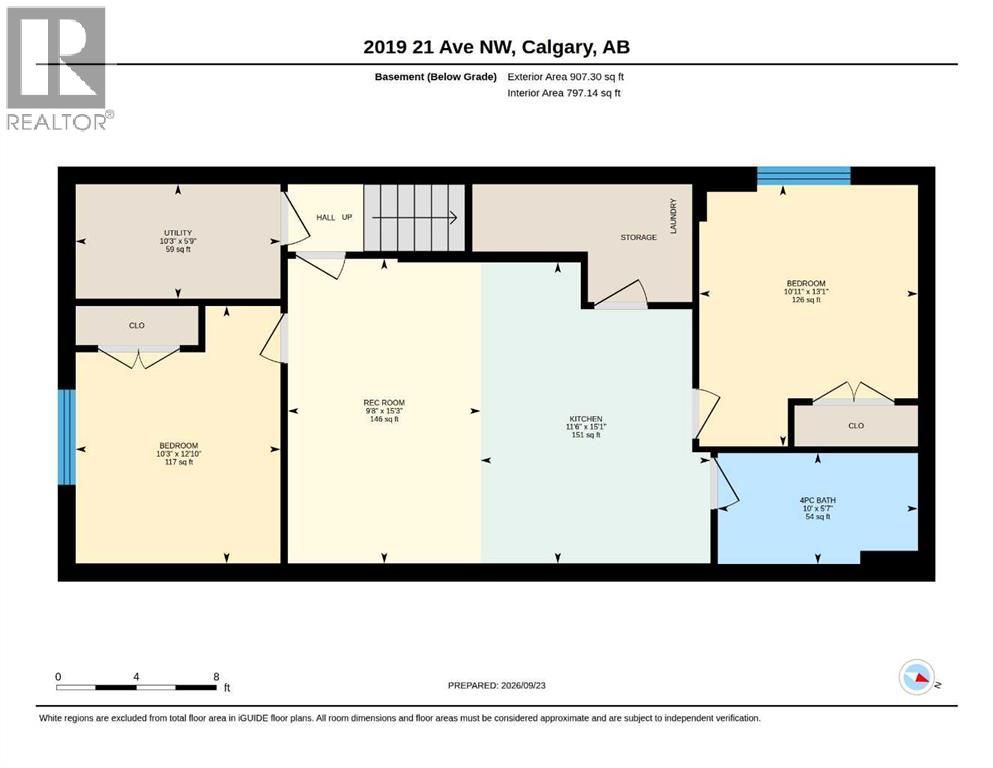
Built in 2025 and thoughtfully upgraded, this nearly new semi-detached home in Banff Trail includes a 2-bedroom LEGAL basement suite. Recent additions include central air conditioning, a steam shower and window coverings throughout. The main floor offers a bright, open layout with a front office just off the entry, a stylish kitchen with quartz countertops, gas cooktop, pantry and large island, a spacious dining area, living room with electric fireplace, mudroom and powder room. Upstairs are three bedrooms, including a primary suite with vaulted ceilings, walk-in closet and 5-piece ensuite, along with a 4-piece main bath and full laundry room. The legal basement suite has its own private side entrance and features two bedrooms, a full kitchen, 4-piece bathroom and separate laundry, making it an excellent mortgage helper or comfortable space for extended family. Outside, you’ll find a fenced south-facing backyard with a deck and double detached garage. Located just steps from the Banff Trail LRT station and only minutes from the University of Calgary and downtown, this home offers a great combination of modern finishes, flexibility and inner-city convenience. (id:48254)

Data services provided by IDX Broker

| Price: | $1,099,900 CAD |
| Address: | 2019 21 Avenue NW |
| City: | Calgary |
| County: | Other |
| State: | Alberta |
| Zip Code: | T2M 1M9 |
| Subdivision: | Banff Trail |
| MLS: | A2347787 |
| Year Built: | 2025 |
| Acres: | 0.069 |
| Lot Square Feet: | 0.069 acres |
| Bedrooms: | 5 |
| Bathrooms: | 4 |
| Half Bathrooms: | 1 |
| levels: | 2 |
| poolYN: | no |
| viewYN: | no |
| cooling: | Central air conditioning |
| country: | Canada |
| fencing: | Fence |
| heating: | Forced air |
| listAOR: | Calgary Real Estate Board |
| stories: | 2 |
| flooring: | Ceramic Tile, Hardwood |
| garageYN: | yes |
| carportYN: | no |
| coolingYN: | yes |
| roomType1: | Recreational, Games room |
| roomType2: | Kitchen |
| roomType3: | Bedroom |
| roomType4: | Bedroom |
| roomType5: | 4pc Bathroom |
| roomType6: | Furnace |
| roomType7: | Living room |
| roomType8: | 2pc Bathroom |
| roomType9: | Kitchen |
| roomLevel1: | Basement |
| roomLevel2: | Basement |
| roomLevel3: | Basement |
| roomLevel4: | Basement |
| roomLevel5: | Basement |
| roomLevel6: | Basement |
| roomLevel7: | Main level |
| roomLevel8: | Main level |
| roomLevel9: | Main level |
| roomType10: | Office |
| roomType11: | Dining room |
| roomType12: | Primary Bedroom |
| roomType13: | 5pc Bathroom |
| roomType14: | Other |
| roomType15: | Bedroom |
| roomType16: | Bedroom |
| roomType17: | 4pc Bathroom |
| roomType18: | Laundry room |
| heatingFuel: | Natural gas |
| lotSizeArea: | 279 |
| roomLevel10: | Main level |
| roomLevel11: | Main level |
| roomLevel12: | Upper Level |
| roomLevel13: | Upper Level |
| roomLevel14: | Upper Level |
| roomLevel15: | Upper Level |
| roomLevel16: | Upper Level |
| roomLevel17: | Upper Level |
| roomLevel18: | Upper Level |
| garageSpaces: | 2 |
| listAgentURL: | http://duikerproperties.com/ |
| lotSizeUnits: | square meters |
| parkingTotal: | 2 |
| waterfrontYN: | no |
| coveredSpaces: | 2 |
| openParkingYN: | no |
| ownershipType: | Freehold |
| frontageLength: | 7.62 |
| listAgentEmail: | False |
| fireplacesTotal: | 1 |
| roomDimensions1: | 15.25 Ft x 9.67 Ft |
| roomDimensions2: | 15.08 Ft x 11.50 Ft |
| roomDimensions3: | 13.08 Ft x 10.92 Ft |
| roomDimensions4: | 12.83 Ft x 10.25 Ft |
| roomDimensions5: | 5.58 Ft x 10.00 Ft |
| roomDimensions6: | 5.75 Ft x 10.25 Ft |
| roomDimensions7: | 14.17 Ft x 15.50 Ft |
| roomDimensions8: | 5.58 Ft x 5.25 Ft |
| roomDimensions9: | 15.67 Ft x 20.25 Ft |
| attachedGarageYN: | no |
| coListAgentEmail: | False |
| roomDimensions10: | 5.67 Ft x 5.42 Ft |
| roomDimensions11: | 14.08 Ft x 9.92 Ft |
| roomDimensions12: | 13.08 Ft x 17.92 Ft |
| roomDimensions13: | 9.42 Ft x 15.83 Ft |
| roomDimensions14: | 8.33 Ft x 6.92 Ft |
| roomDimensions15: | 11.58 Ft x 11.17 Ft |
| roomDimensions16: | 10.00 Ft x 12.17 Ft |
| roomDimensions17: | 9.33 Ft x 5.00 Ft |
| roomDimensions18: | 8.33 Ft x 6.08 Ft |
| buildingAreaTotal: | 1962 |
| buildingAreaUnits: | sqft |
| listingAgentPhone: | (403) 797-3384 |
| listingOfficePhone: | (403) 252-5900 |
| listingContractDate: | 2026-09-24 |
| moreInformationLink: | https://www.realtor.ca/real-estate/30321979/2019-21-avenue-nw-calgary-banff-trail |
| listAgentOfficePhone: | (403) 252-5900 |
| originatingSystemKey: | A2347787 |
| originatingSystemName: | Calgary Real Estate Board |
| roomLengthWidthUnits1: | inches |
| roomLengthWidthUnits2: | inches |
| roomLengthWidthUnits3: | inches |
| roomLengthWidthUnits4: | inches |
| roomLengthWidthUnits5: | inches |
| roomLengthWidthUnits6: | inches |
| roomLengthWidthUnits7: | inches |
| roomLengthWidthUnits8: | inches |
| roomLengthWidthUnits9: | inches |
| roomLengthWidthUnits10: | inches |
| roomLengthWidthUnits11: | inches |
| roomLengthWidthUnits12: | inches |
| roomLengthWidthUnits13: | inches |
| roomLengthWidthUnits14: | inches |
| roomLengthWidthUnits15: | inches |
| roomLengthWidthUnits16: | inches |
| roomLengthWidthUnits17: | inches |
| roomLengthWidthUnits18: | inches |