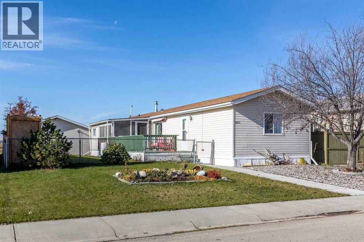
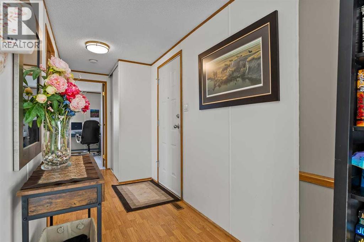
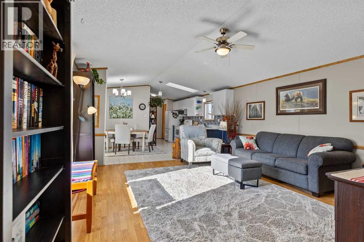
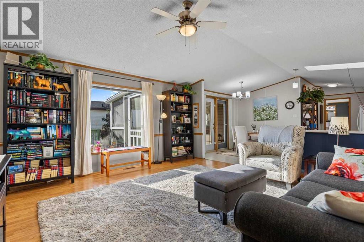
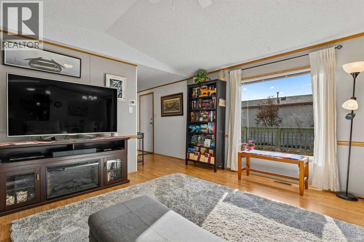
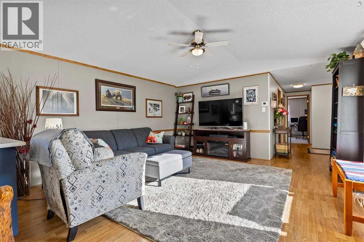
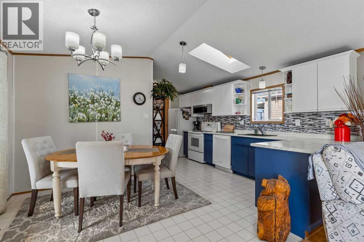
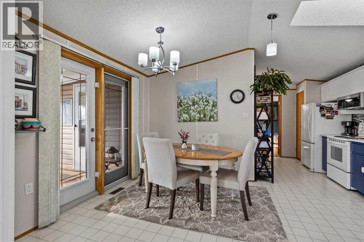
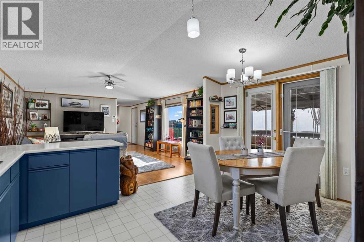
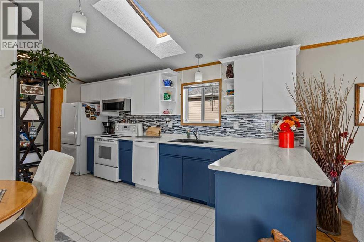
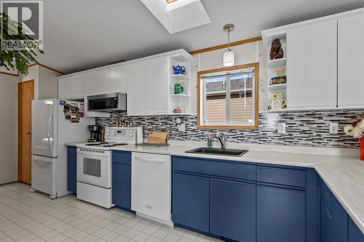
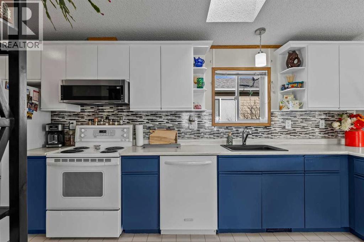
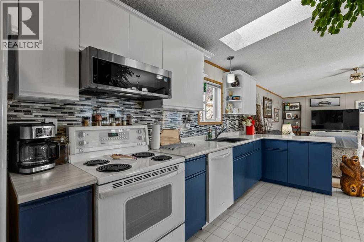
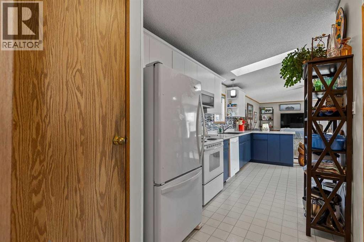
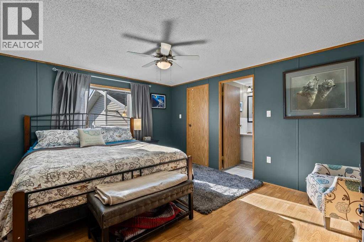
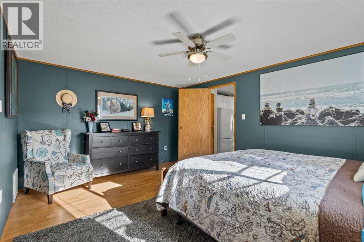
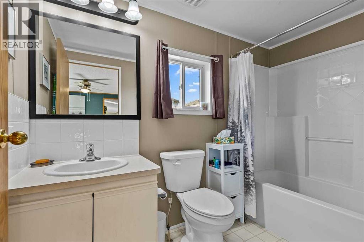
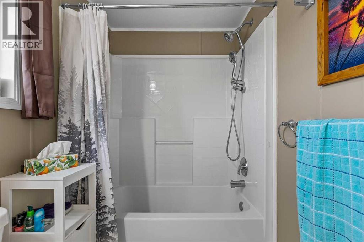
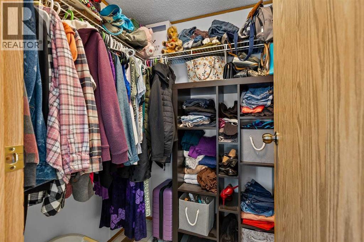
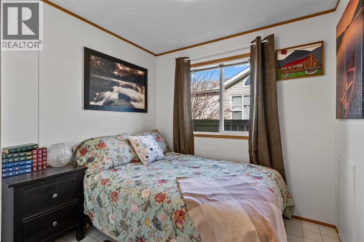
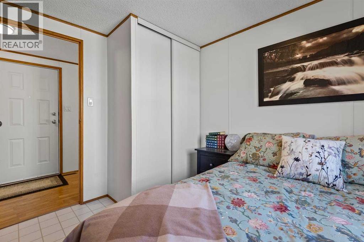
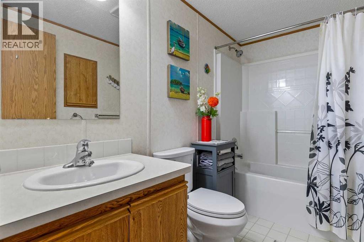
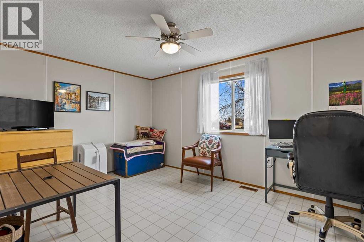
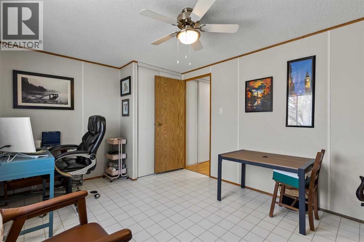
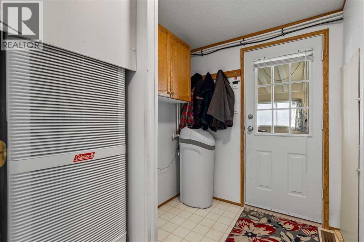
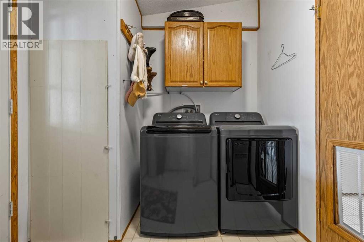
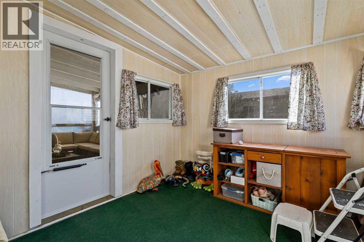
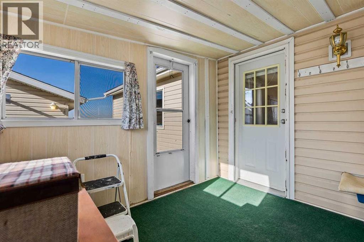
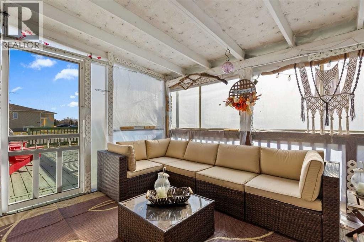
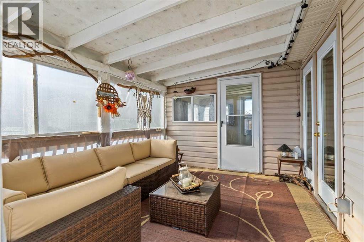
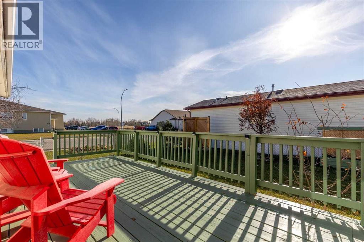
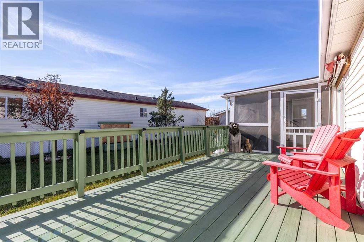
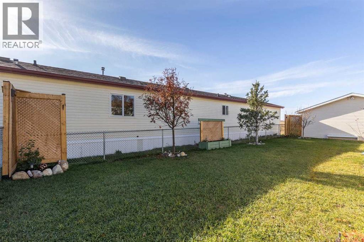
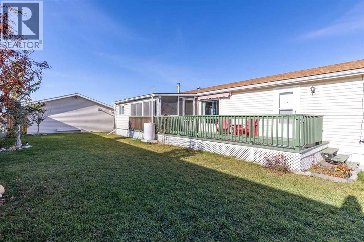
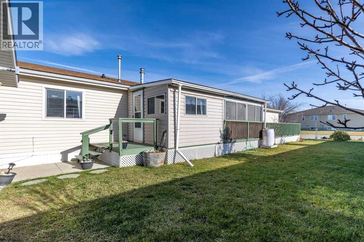
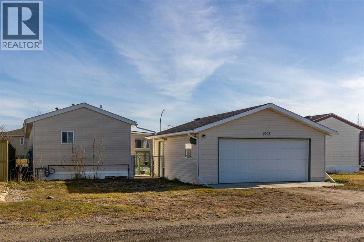
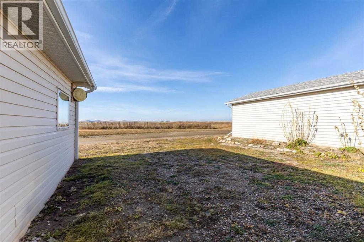
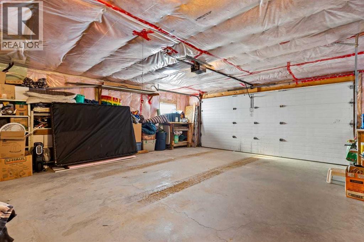
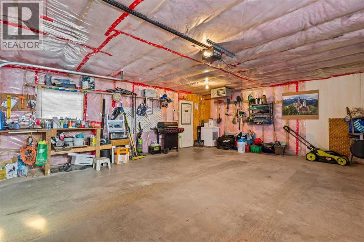
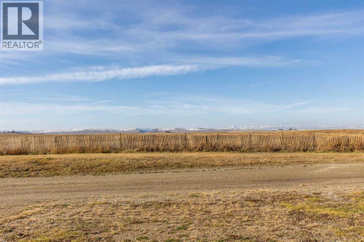
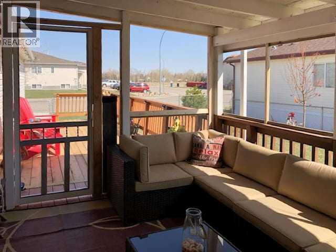
**OWN YOUR LAND WITH NO PAD RENTAL FEES!** Welcome to small-town living in Nanton! Located in the northwest part of town, this well-maintained 3-bedroom, 2-bathroom home offers an open-concept layout, plenty of natural light, a skylight, and a spacious primary bedroom with a walk-in closet and private 4-piece ensuite. Double doors from the dining area lead to an impressive 10′ x 34′ south-facing deck, featuring a partially covered area and enclosed screened porch. The fully fenced yard offers plenty of room to enjoy the outdoors, while the double detached garage, gravel parking pad, and additional RV parking provide excellent space for vehicles and storage. To the west, enjoy beautiful views of open farmland, coulees, and the mountains in the distance, with no immediate rear neighbours. Numerous improvements include the house roof (2021), garage roof (2024), kitchen countertops, fridge and dishwasher (2020), hot water tank and water softener (2021), microwave (2024), and washer and dryer (2025). For added winter protection, plumbing lines are wrapped in Rockwool insulation and equipped with thermostatically controlled heat tape that can be plugged in through the garage. The property also includes a portable air conditioning unit and patio furniture for the screened porch. Located approximately 45 minutes south of Calgary, Nanton offers local shopping, recreation, golf, and a welcoming small-town atmosphere. A well-cared-for property offering space, practicality, and beautiful surroundings! (id:48254)

Data services provided by IDX Broker

| Price: | $349,900 CAD |
| Address: | 1903 29 Avenue |
| City: | Nanton |
| County: | Other |
| State: | Alberta |
| Zip Code: | T0L 1R0 |
| MLS: | A2356104 |
| Year Built: | 1998 |
| Acres: | 0.162 |
| Lot Square Feet: | 0.162 acres |
| Bedrooms: | 3 |
| Bathrooms: | 2 |
| view: | View |
| levels: | 1 |
| poolYN: | no |
| viewYN: | yes |
| cooling: | See Remarks |
| country: | Canada |
| fencing: | Fence |
| heating: | Forced air |
| listAOR: | Calgary Real Estate Board |
| stories: | 1 |
| flooring: | Laminate, Linoleum |
| garageYN: | yes |
| carportYN: | no |
| coolingYN: | yes |
| roomType1: | 4pc Bathroom |
| roomType2: | 4pc Bathroom |
| roomType3: | Bedroom |
| roomType4: | Bedroom |
| roomType5: | Dining room |
| roomType6: | Foyer |
| roomType7: | Kitchen |
| roomType8: | Laundry room |
| roomType9: | Living room |
| roomLevel1: | Main level |
| roomLevel2: | Main level |
| roomLevel3: | Main level |
| roomLevel4: | Main level |
| roomLevel5: | Main level |
| roomLevel6: | Main level |
| roomLevel7: | Main level |
| roomLevel8: | Main level |
| roomLevel9: | Main level |
| roomType10: | Other |
| roomType11: | Primary Bedroom |
| roomType12: | Sunroom |
| heatingFuel: | Natural gas |
| lotFeatures: | Garden Area,Landscaped,Lawn |
| lotSizeArea: | 7061 |
| roomLevel10: | Main level |
| roomLevel11: | Main level |
| roomLevel12: | Main level |
| garageSpaces: | 2 |
| listAgentURL: | http://www.winshipassociates.ca/ |
| lotSizeUnits: | square feet |
| parkingTotal: | 4 |
| waterfrontYN: | no |
| coveredSpaces: | 2 |
| openParkingYN: | no |
| ownershipType: | Freehold |
| frontageLength: | 16 |
| listAgentEmail: | False |
| roomDimensions1: | 9.50 Ft x 4.92 Ft |
| roomDimensions2: | 9.25 Ft x 4.92 Ft |
| roomDimensions3: | 9.50 Ft x 7.92 Ft |
| roomDimensions4: | 14.83 Ft x 9.83 Ft |
| roomDimensions5: | 7.83 Ft x 9.50 Ft |
| roomDimensions6: | 5.08 Ft x 9.42 Ft |
| roomDimensions7: | 7.00 Ft x 8.92 Ft |
| roomDimensions8: | 7.58 Ft x 9.08 Ft |
| roomDimensions9: | 14.92 Ft x 15.00 Ft |
| attachedGarageYN: | no |
| coListAgentEmail: | False |
| roomDimensions10: | 9.67 Ft x 8.58 Ft |
| roomDimensions11: | 14.83 Ft x 11.75 Ft |
| roomDimensions12: | 9.75 Ft x 12.17 Ft |
| buildingAreaTotal: | 1229 |
| buildingAreaUnits: | sqft |
| communityFeatures: | Golf Course Development |
| listingAgentPhone: | (403) 831-3303 |
| architecturalStyle: | Mobile Home |
| coListingAgentName: | Leah Gibson |
| listingOfficePhone: | (403) 289-3322 |
| coListingAgentPhone: | (587) 575-2161 |
| coListingOfficeName: | Royal LePage Solutions |
| listingContractDate: | 2026-11-02 |
| moreInformationLink: | https://www.realtor.ca/real-estate/30467641/1903-29-avenue-nanton |
| coListingOfficePhone: | (403) 252-5900 |
| listAgentOfficePhone: | (403) 289-3322 |
| originatingSystemKey: | A2356104 |
| originatingSystemName: | Calgary Real Estate Board |
| roomLengthWidthUnits1: | inches |
| roomLengthWidthUnits2: | inches |
| roomLengthWidthUnits3: | inches |
| roomLengthWidthUnits4: | inches |
| roomLengthWidthUnits5: | inches |
| roomLengthWidthUnits6: | inches |
| roomLengthWidthUnits7: | inches |
| roomLengthWidthUnits8: | inches |
| roomLengthWidthUnits9: | inches |
| coListAgentOfficePhone: | (403) 252-5900 |
| roomLengthWidthUnits10: | inches |
| roomLengthWidthUnits11: | inches |
| roomLengthWidthUnits12: | inches |