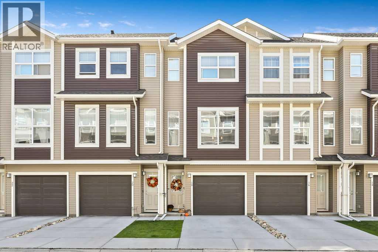
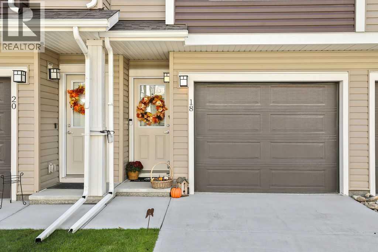
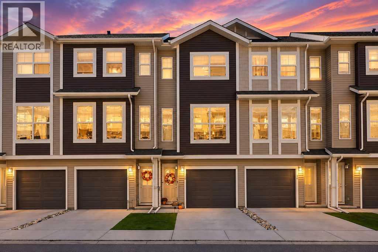
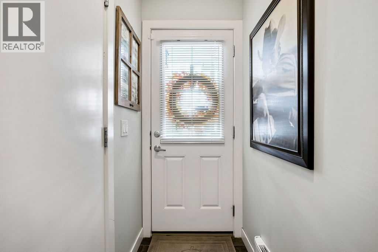
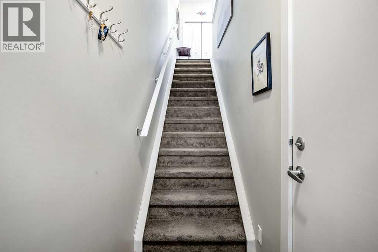
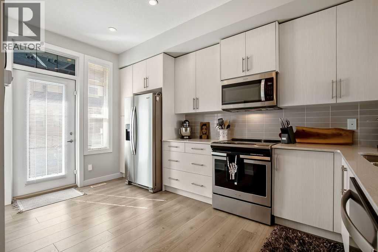
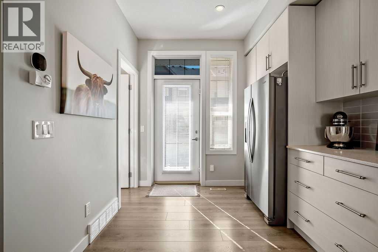
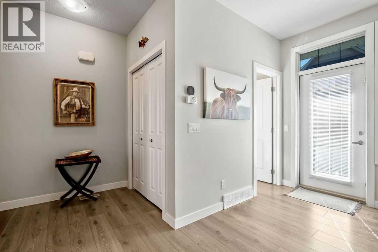
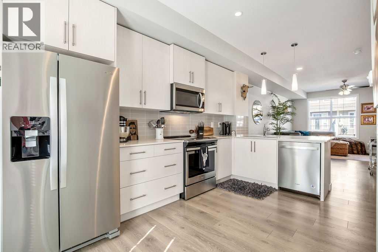
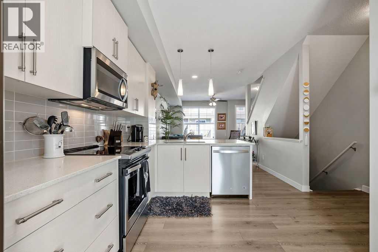
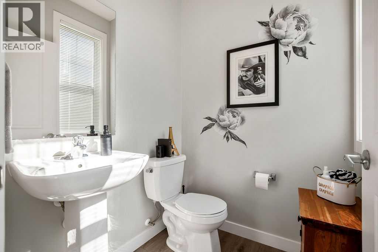
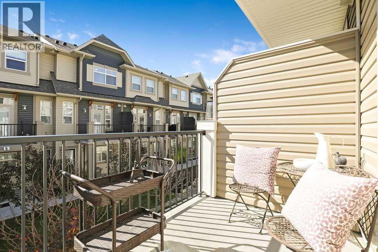
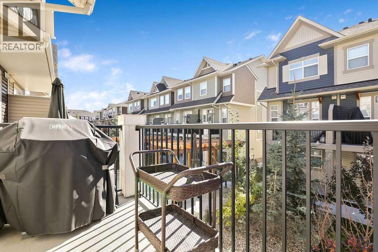
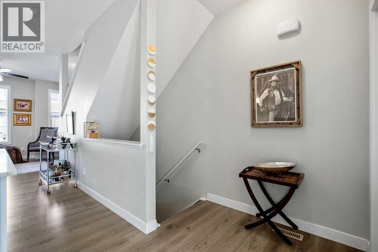
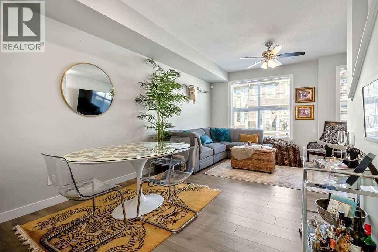
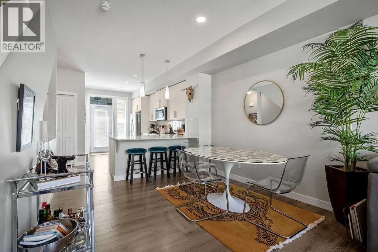
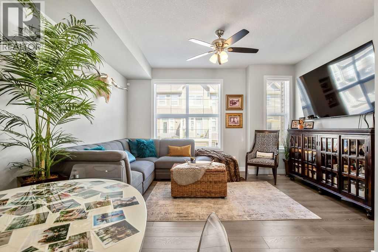
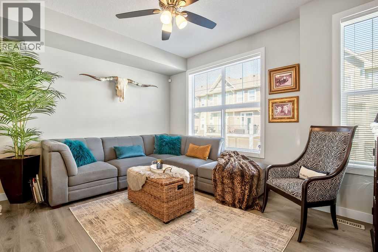
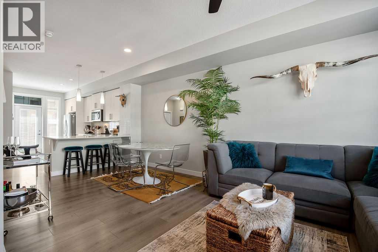
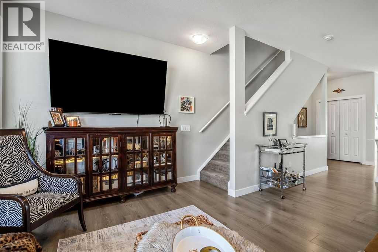
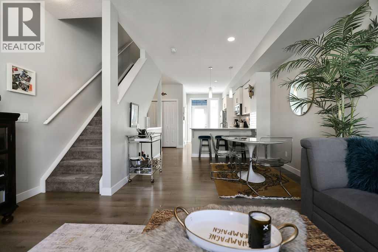
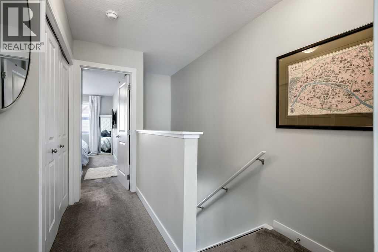
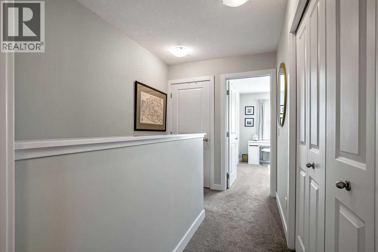
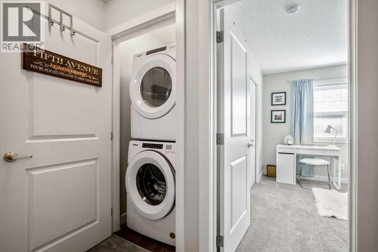
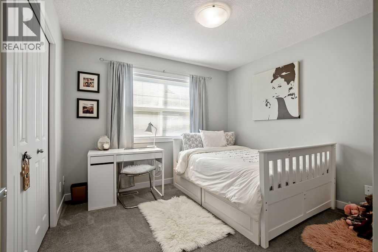
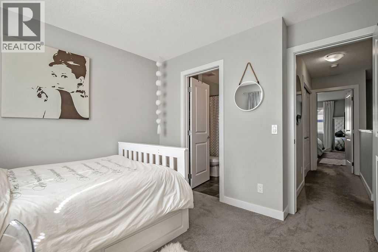
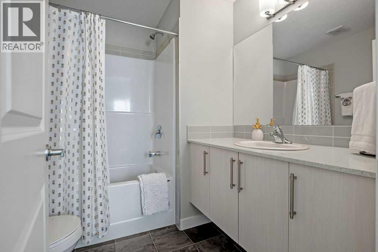
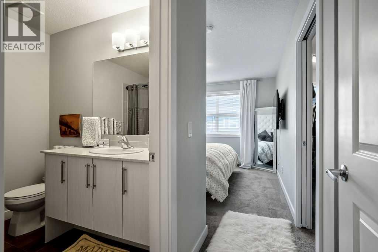
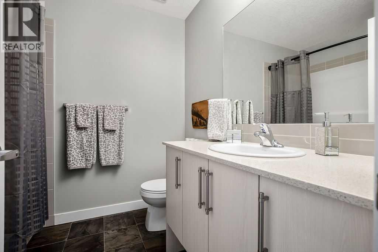
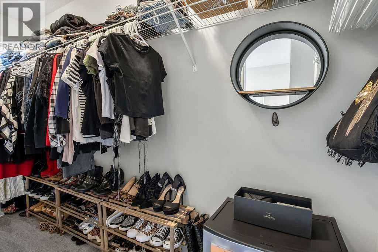
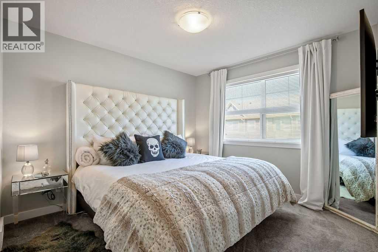
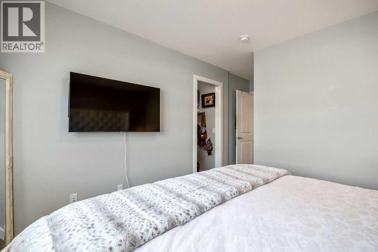
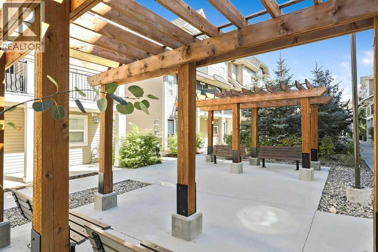
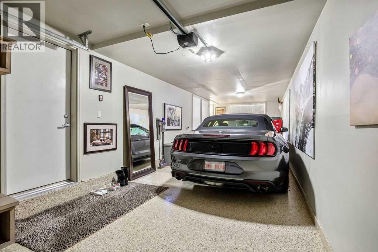
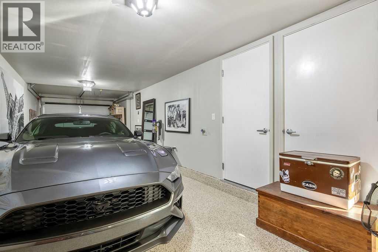
EXCEPTIONAL LOCATION, CONDITION, & SEVERAL FEATURES THAT SET THIS LEGACY TOWNHOUSE APART FROM OTHERS IN THE COMPLEX. Lightly lived in & meticulously maintained, this bright three-storey home offers two spacious primary bedrooms, each with its own private ensuite & walk-in closet — an ideal layout for professionals, couples, roommates or guests who appreciate equal space and privacy. The open-concept main floor is filled with natural light & opens onto a SUNNY, SOUTH-FACING balcony, a particularly desirable feature in the complex as not all units enjoy the same direct sun exposure. The stylish kitchen features quartz countertops, subway tile backsplash, upgraded SS appliances, ample cabinetry & a breakfast bar, with a conveniently located powder room completing the main level. Upstairs, two generous primary suites each include a walk-in closet & full ensuite, separate laundry room adds everyday convenience. The location within the complex is another major advantage. This is a QUIET INTERIOR UNIT, facing the internal roadway and backing onto green space/park area rather than a busy exterior road, commercial development or street. The neighbors and complex are exceptionally quiet, creating a peaceful setting that is increasingly hard to find. Parking is another standout feature. In addition to the TWO-CAR TANDEM GARAGE, this unit has a FULL PRIVATE DRIVEWAY WITH ROOM FOR A THIRD VEHICLE OR GUEST PARKING — an important distinction, as some units in the development do not have a driveway that accommodates parking. The garage has also recently been upgraded with a PROFESSIONALLY FINISHED EPOXY FLOOR & CURB, ALONG WITH FRESHLY PAINTED WALLS, creating an exceptionally clean, finished space ideal for vehicles, storage, hobbies or a home gym. The home has been occupied only part-time & shows beautifully, with NO PETS, NO smoking & NO LINGERING COOKINGT ODOURS. It has been carefully maintained & is in excellent condition. One of the best features of this location is the lifest yle immediately outside your door. A neighborhood shopping centre is approximately a 60-SECOND WALK AWAY, offering a 24-hour gym, vet clinic, dentist, pub, café, pharmacy, liquor store, restaurants, nail salon & numerous other everyday services. Legacy itself continues to grow and improve, with extensive walking paths, parks, ponds and community enhancements throughout the neighborhood. Trails connect throughout the area, including access toward FISH CREEK PARK MINUTES AWAY, making it easy to enjoy km’s of walking, running and cycling routes. For even more shopping and services, a larger commercial district is only minutes away. virtually everything needed for day-to-day living. Easy access to Stoney Trail & Macleod Trail, this home combines convenience with an unusually peaceful setting. Two true primary suites, sunny south exposure, three-vehicle parking, upgraded garage, green-space views & a quiet interior location make this an especially desirable offering within the complex. MOVE-IN READY. (id:48254)

Data services provided by IDX Broker

| Price: | $409,900 CAD |
| Address: | 18 Legacy Path SE |
| City: | Calgary |
| County: | Other |
| State: | Alberta |
| Zip Code: | T2X 4H9 |
| Subdivision: | Legacy |
| MLS: | A2346326 |
| Year Built: | 2018 |
| Acres: | 0.021 |
| Lot Square Feet: | 0.021 acres |
| Bedrooms: | 2 |
| Bathrooms: | 3 |
| Half Bathrooms: | 1 |
| levels: | 3 |
| poolYN: | no |
| viewYN: | no |
| cooling: | None |
| country: | Canada |
| fencing: | Not fenced |
| heating: | Forced air |
| listAOR: | Calgary Real Estate Board |
| stories: | 3 |
| flooring: | Carpeted, Laminate, Tile |
| garageYN: | yes |
| carportYN: | no |
| coolingYN: | yes |
| roomType1: | 2pc Bathroom |
| roomType2: | Dining room |
| roomType3: | Kitchen |
| roomType4: | Living room |
| roomType5: | Other |
| roomType6: | 4pc Bathroom |
| roomType7: | 4pc Bathroom |
| roomType8: | Bedroom |
| roomType9: | Laundry room |
| roomLevel1: | Second level |
| roomLevel2: | Second level |
| roomLevel3: | Second level |
| roomLevel4: | Second level |
| roomLevel5: | Second level |
| roomLevel6: | Third level |
| roomLevel7: | Third level |
| roomLevel8: | Third level |
| roomLevel9: | Third level |
| roomType10: | Primary Bedroom |
| roomType11: | Foyer |
| roomType12: | Furnace |
| heatingFuel: | Natural gas |
| lotSizeArea: | 893 |
| roomLevel10: | Third level |
| roomLevel11: | Main level |
| roomLevel12: | Main level |
| garageSpaces: | 2 |
| listAgentURL: | http://www.royallepagesolutions.com/ |
| lotSizeUnits: | square feet |
| parkingTotal: | 3 |
| waterfrontYN: | no |
| coveredSpaces: | 2 |
| openParkingYN: | no |
| ownershipType: | Bare Land Condo/Strata |
| associationFee: | 278.6 |
| frontageLength: | 4.57 |
| listAgentEmail: | False |
| roomDimensions1: | 5.08 Ft x 4.92 Ft |
| roomDimensions2: | 10.50 Ft x 8.25 Ft |
| roomDimensions3: | 10.50 Ft x 16.50 Ft |
| roomDimensions4: | 14.17 Ft x 11.08 Ft |
| roomDimensions5: | 11.33 Ft x 6.58 Ft |
| roomDimensions6: | 7.08 Ft x 7.58 Ft |
| roomDimensions7: | 7.08 Ft x 7.75 Ft |
| roomDimensions8: | 10.50 Ft x 10.83 Ft |
| roomDimensions9: | 3.25 Ft x 3.17 Ft |
| attachedGarageYN: | yes |
| coListAgentEmail: | False |
| roomDimensions10: | 10.42 Ft x 16.00 Ft |
| roomDimensions11: | 3.25 Ft x 6.92 Ft |
| roomDimensions12: | 3.25 Ft x 15.67 Ft |
| buildingAreaTotal: | 1169 |
| buildingAreaUnits: | sqft |
| communityFeatures: | Pets Allowed With Restrictions |
| listingAgentPhone: | (403) 464-6765 |
| listingOfficePhone: | (403) 252-5900 |
| listingContractDate: | 2026-09-21 |
| moreInformationLink: | https://www.realtor.ca/real-estate/30305808/18-legacy-path-se-calgary-legacy |
| listAgentDesignation: | Certified Condo Specialist |
| listAgentOfficePhone: | (403) 252-5900 |
| originatingSystemKey: | A2346326 |
| constructionMaterials: | Wood frame |
| originatingSystemName: | Calgary Real Estate Board |
| roomLengthWidthUnits1: | inches |
| roomLengthWidthUnits2: | inches |
| roomLengthWidthUnits3: | inches |
| roomLengthWidthUnits4: | inches |
| roomLengthWidthUnits5: | inches |
| roomLengthWidthUnits6: | inches |
| roomLengthWidthUnits7: | inches |
| roomLengthWidthUnits8: | inches |
| roomLengthWidthUnits9: | inches |
| roomLengthWidthUnits10: | inches |
| roomLengthWidthUnits11: | inches |
| roomLengthWidthUnits12: | inches |
| associationFeeFrequency: | Monthly |