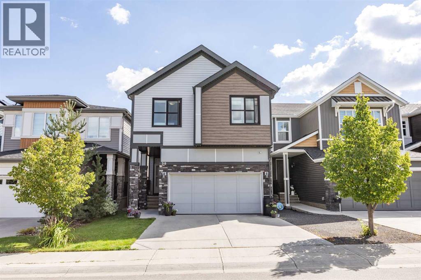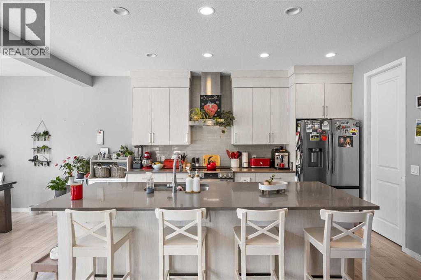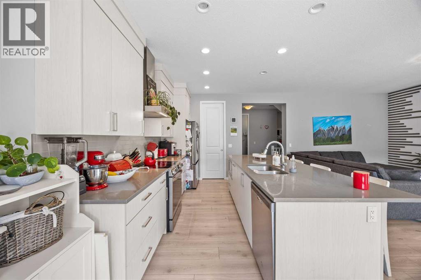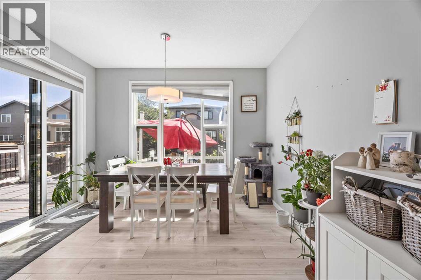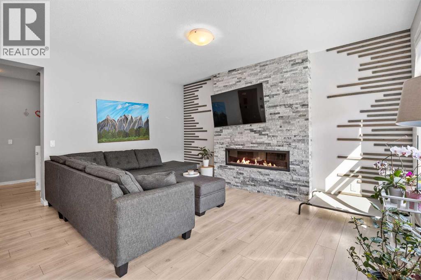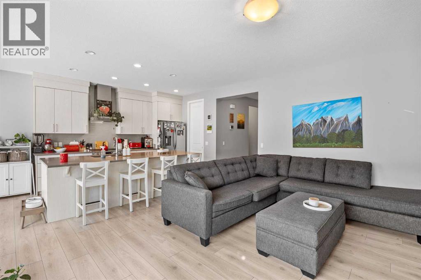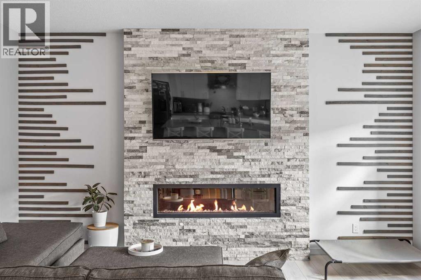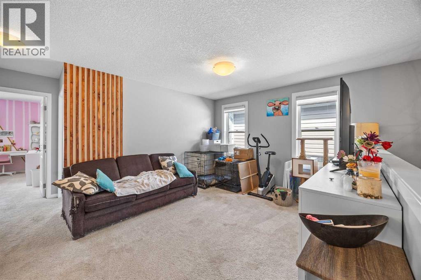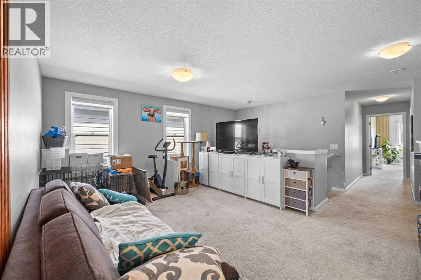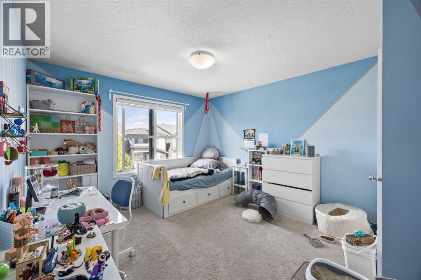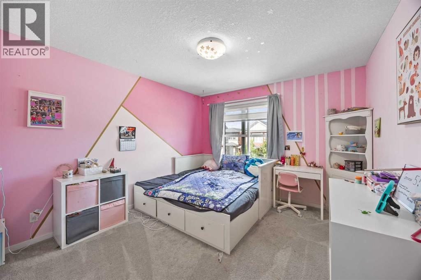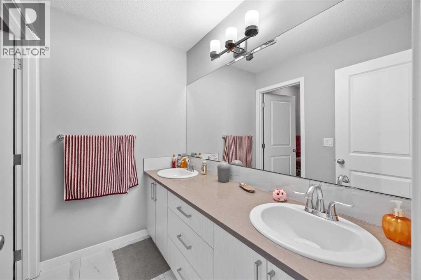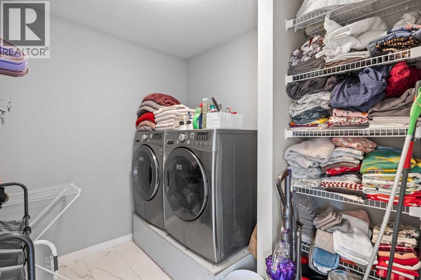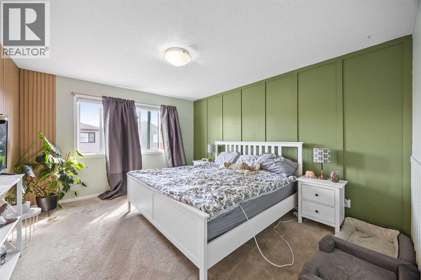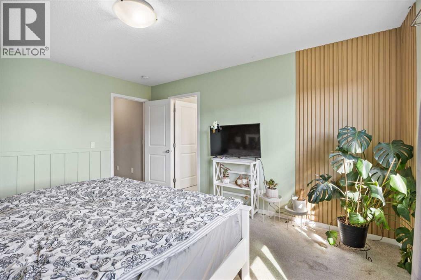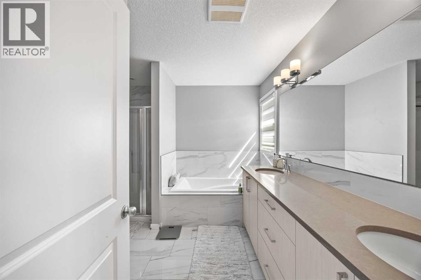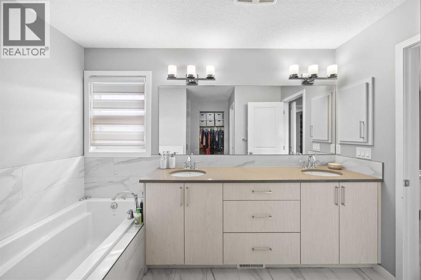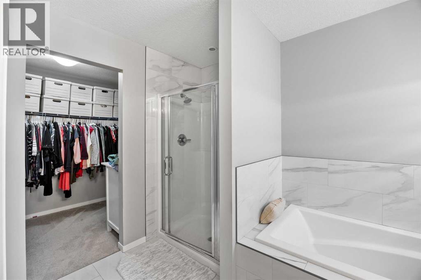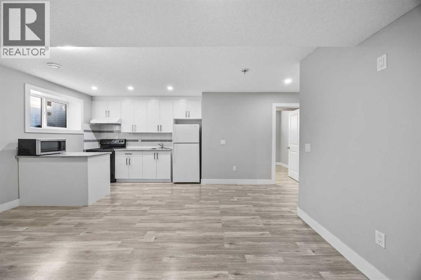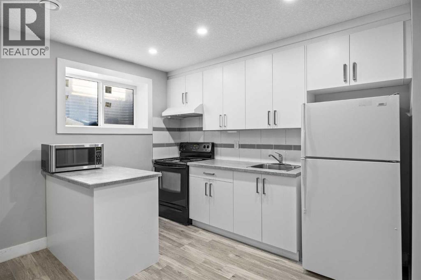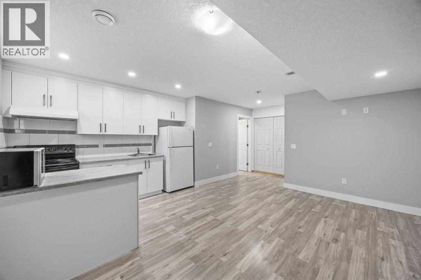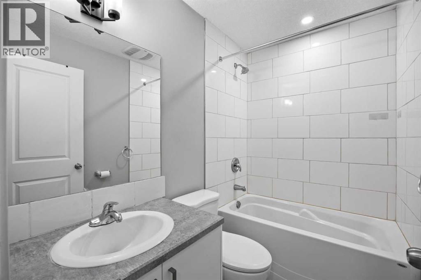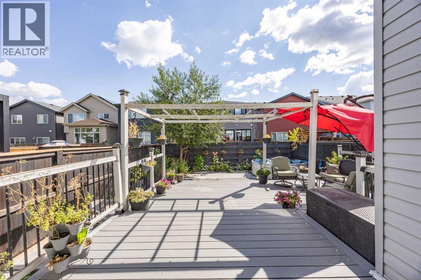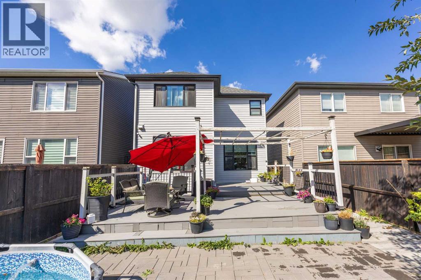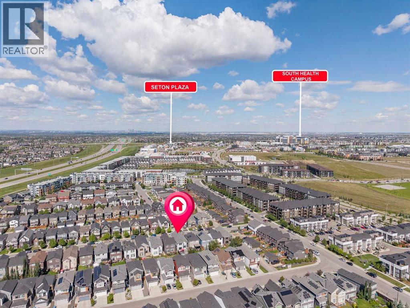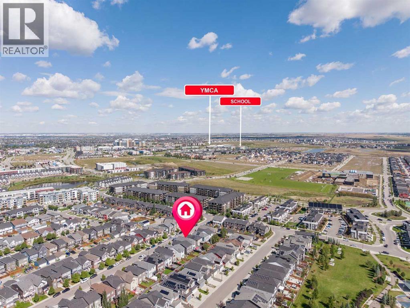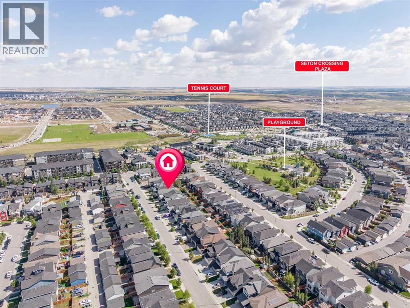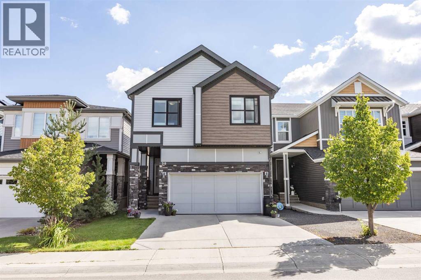
Welcome to this exceptional 2,100 sq. ft. double front-garage home nestled in the highly sought-after community of Seton!Designed for both comfortable family living and modern convenience, this home features an impressive main floor with an open-concept layout. At its heart is a stylish kitchen equipped with sleek quartz countertops, seamlessly flowing into a spacious dining area and a warm, inviting family room complete with a cozy electric fireplace. The upper level is thoughtfully planned for everyday life, featuring a generous bonus room, a dedicated home office, and three spacious bedrooms, including two full bathrooms. Downstairs, the fully finished basement extends your living space with a second kitchen, a full bathroom, and an additional bedroom—ideal for extended family, guests, or flexible living arrangements. Exclusive HOA Community Hub (“The Block”): Minutes from your doorstep is Seton’s 14,000 sq. ft. community facility situated on a 6-acre park. Residents enjoy access to a splash park, outdoor hockey rink, tennis and pickleball courts, basketball nets, a fire pit, picnic shelters, a half-gymnasium, and gathering spaces for events and programs. Only 5 Minutes to the YMCA, Shopping and South Health Campus. (id:48254)

Data services provided by IDX Broker

| Price: | $739,900 CAD |
| Address: | 38 Seton Manor SE |
| City: | Calgary |
| County: | Other |
| State: | Alberta |
| Zip Code: | T3M 2V8 |
| Subdivision: | Seton |
| MLS: | A2343258 |
| Year Built: | 2018 |
| Acres: | 0.073 |
| Lot Square Feet: | 0.073 acres |
| Bedrooms: | 4 |
| Bathrooms: | 4 |
| Half Bathrooms: | 1 |
| levels: | 2 |
| poolYN: | no |
| viewYN: | no |
| cooling: | Central air conditioning |
| country: | Canada |
| fencing: | Fence |
| heating: | Forced air |
| listAOR: | Calgary Real Estate Board |
| stories: | 2 |
| flooring: | Carpeted, Laminate, Tile |
| garageYN: | yes |
| carportYN: | no |
| coolingYN: | yes |
| roomType1: | 4pc Bathroom |
| roomType2: | Bedroom |
| roomType3: | Kitchen |
| roomType4: | 2pc Bathroom |
| roomType5: | Dining room |
| roomType6: | Kitchen |
| roomType7: | Living room |
| roomType8: | 5pc Bathroom |
| roomType9: | 5pc Bathroom |
| roomLevel1: | Basement |
| roomLevel2: | Basement |
| roomLevel3: | Basement |
| roomLevel4: | Main level |
| roomLevel5: | Main level |
| roomLevel6: | Main level |
| roomLevel7: | Main level |
| roomLevel8: | Upper Level |
| roomLevel9: | Upper Level |
| roomType10: | Bedroom |
| roomType11: | Family room |
| roomType12: | Laundry room |
| roomType13: | Office |
| roomType14: | Primary Bedroom |
| roomType15: | Bedroom |
| heatingFuel: | Natural gas |
| lotSizeArea: | 295 |
| roomLevel10: | Upper Level |
| roomLevel11: | Upper Level |
| roomLevel12: | Upper Level |
| roomLevel13: | Upper Level |
| roomLevel14: | Upper Level |
| roomLevel15: | Upper Level |
| garageSpaces: | 2 |
| listAgentURL: | http://www.omrealty.ca/ |
| lotSizeUnits: | square meters |
| parkingTotal: | 4 |
| waterfrontYN: | no |
| coveredSpaces: | 2 |
| openParkingYN: | no |
| ownershipType: | Freehold |
| coListAgentURL: | http://abhomefinder.ca/ |
| frontageLength: | 8.84 |
| listAgentEmail: | False |
| fireplacesTotal: | 1 |
| roomDimensions1: | 4.92 Ft x 7.50 Ft |
| roomDimensions2: | 10.50 Ft x 9.08 Ft |
| roomDimensions3: | 10.58 Ft x 7.92 Ft |
| roomDimensions4: | 7.58 Ft x 2.83 Ft |
| roomDimensions5: | 11.83 Ft x 6.50 Ft |
| roomDimensions6: | 12.17 Ft x 15.92 Ft |
| roomDimensions7: | 10.75 Ft x 15.92 Ft |
| roomDimensions8: | 6.92 Ft x 10.25 Ft |
| roomDimensions9: | 10.58 Ft x 11.08 Ft |
| attachedGarageYN: | yes |
| coListAgentEmail: | False |
| roomDimensions10: | 11.58 Ft x 13.92 Ft |
| roomDimensions11: | 15.58 Ft x 11.75 Ft |
| roomDimensions12: | 8.08 Ft x 7.42 Ft |
| roomDimensions13: | 6.92 Ft x 7.58 Ft |
| roomDimensions14: | 11.92 Ft x 14.08 Ft |
| roomDimensions15: | 10.58 Ft x 11.08 Ft |
| buildingAreaTotal: | 2101 |
| buildingAreaUnits: | sqft |
| listingAgentPhone: | (587) 917-2221 |
| coListingAgentName: | Sam Patel |
| listingOfficePhone: | (403) 252-5900 |
| coListingAgentPhone: | (403) 975-8233 |
| coListingOfficeName: | Royal LePage Solutions |
| listingContractDate: | 2026-09-09 |
| moreInformationLink: | https://www.realtor.ca/real-estate/30258577/38-seton-manor-se-calgary-seton |
| coListingOfficePhone: | (403) 252-5900 |
| listAgentDesignation: | Certified Condo Specialist |
| listAgentOfficePhone: | (403) 252-5900 |
| originatingSystemKey: | A2343258 |
| originatingSystemName: | Calgary Real Estate Board |
| roomLengthWidthUnits1: | inches |
| roomLengthWidthUnits2: | inches |
| roomLengthWidthUnits3: | inches |
| roomLengthWidthUnits4: | inches |
| roomLengthWidthUnits5: | inches |
| roomLengthWidthUnits6: | inches |
| roomLengthWidthUnits7: | inches |
| roomLengthWidthUnits8: | inches |
| roomLengthWidthUnits9: | inches |
| coListAgentDesignation: | Certified Condo Specialist |
| coListAgentOfficePhone: | (403) 252-5900 |
| roomLengthWidthUnits10: | inches |
| roomLengthWidthUnits11: | inches |
| roomLengthWidthUnits12: | inches |
| roomLengthWidthUnits13: | inches |
| roomLengthWidthUnits14: | inches |
| roomLengthWidthUnits15: | inches |