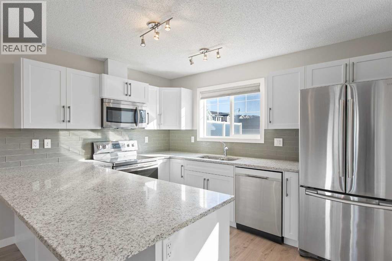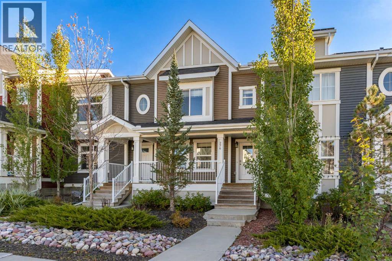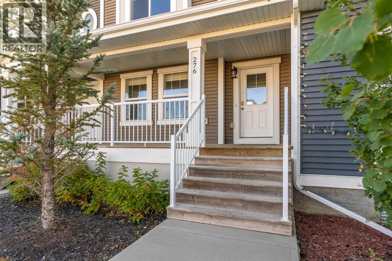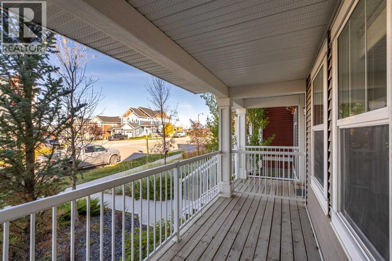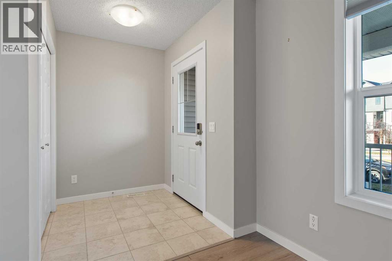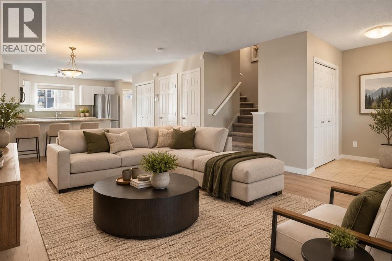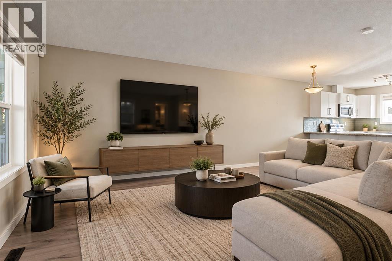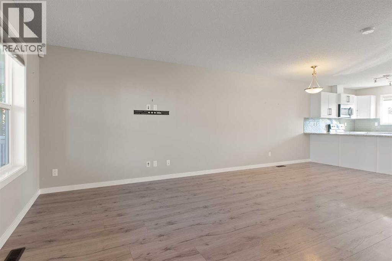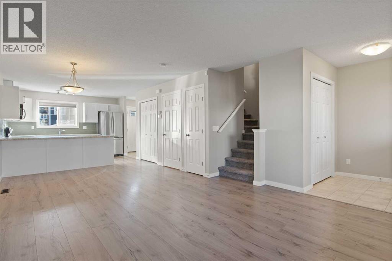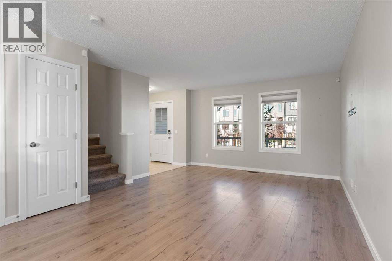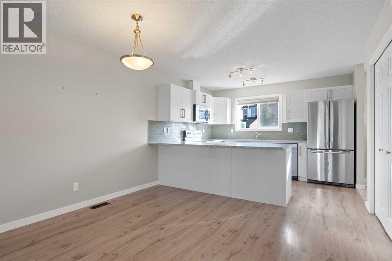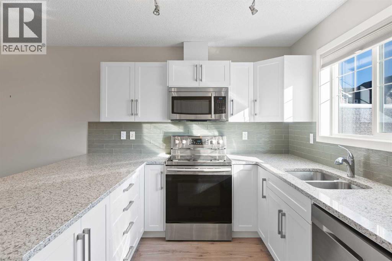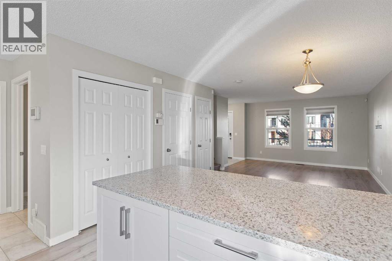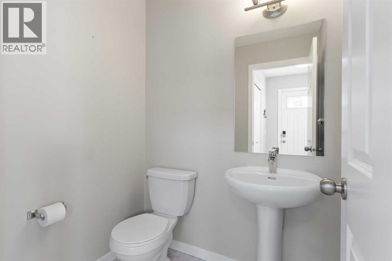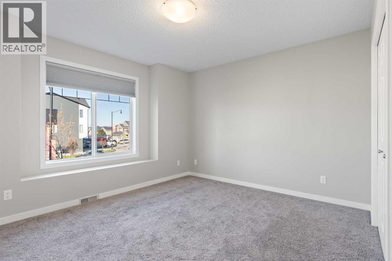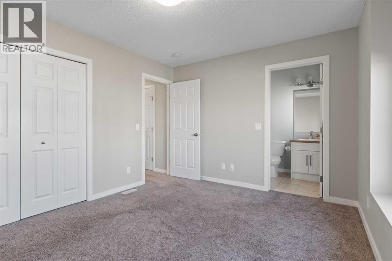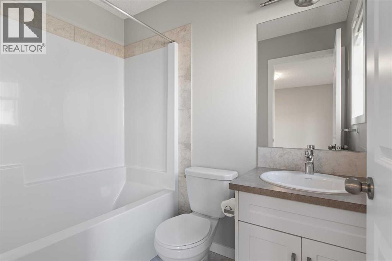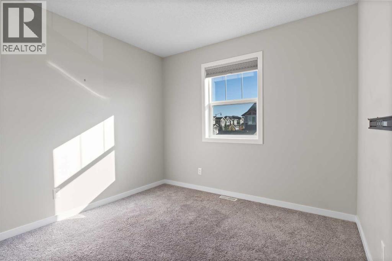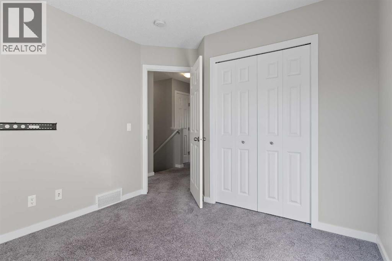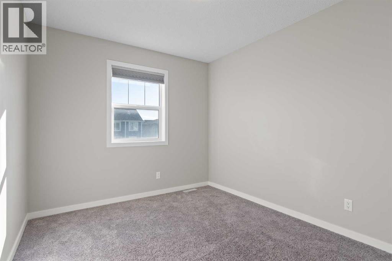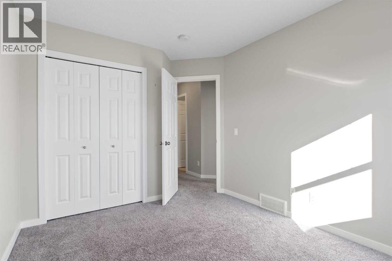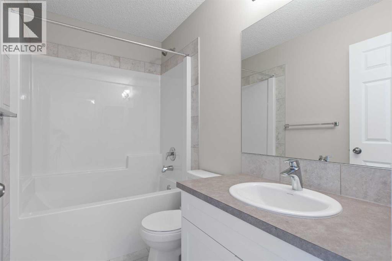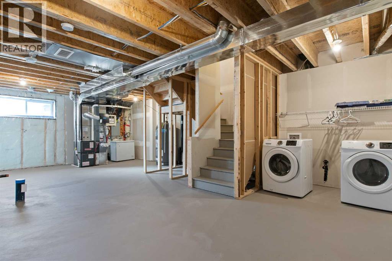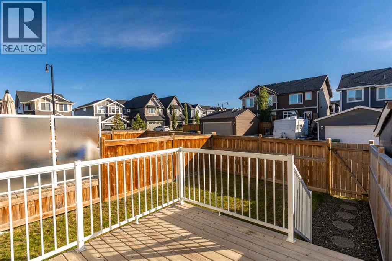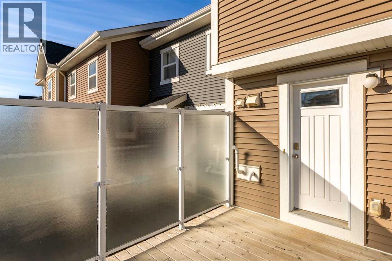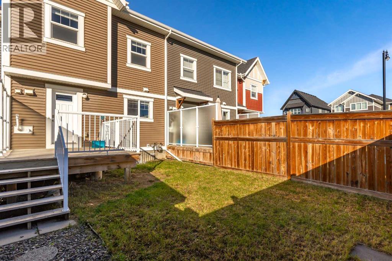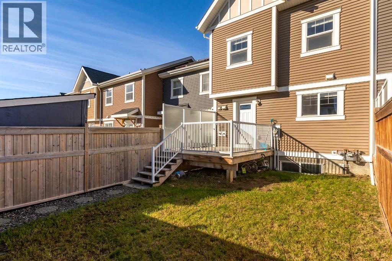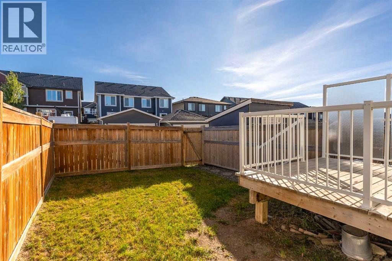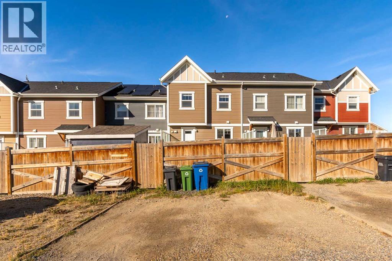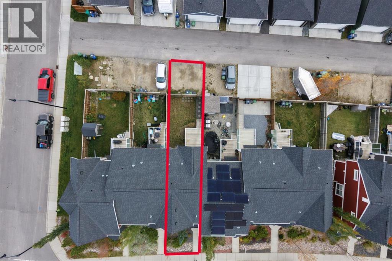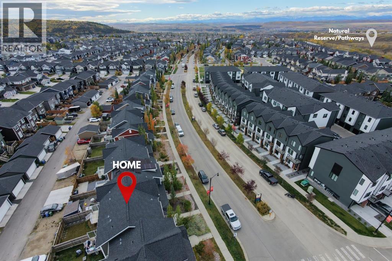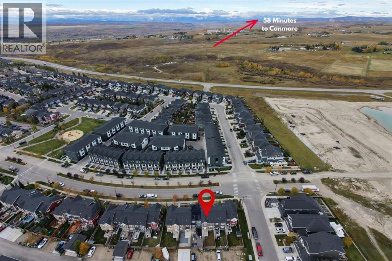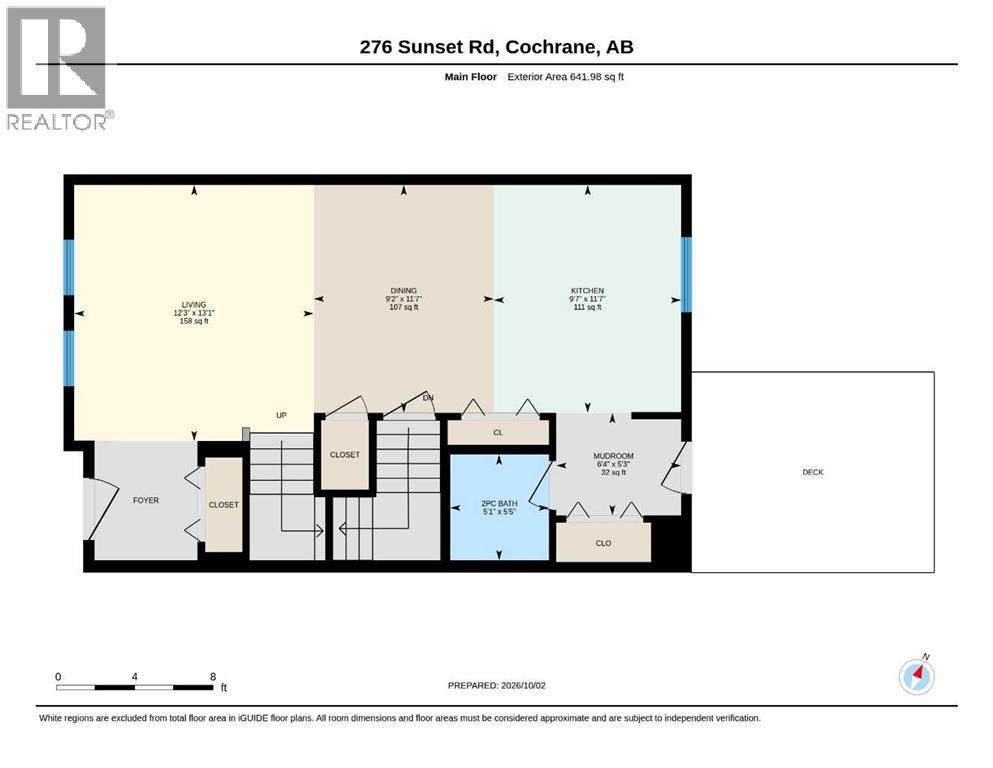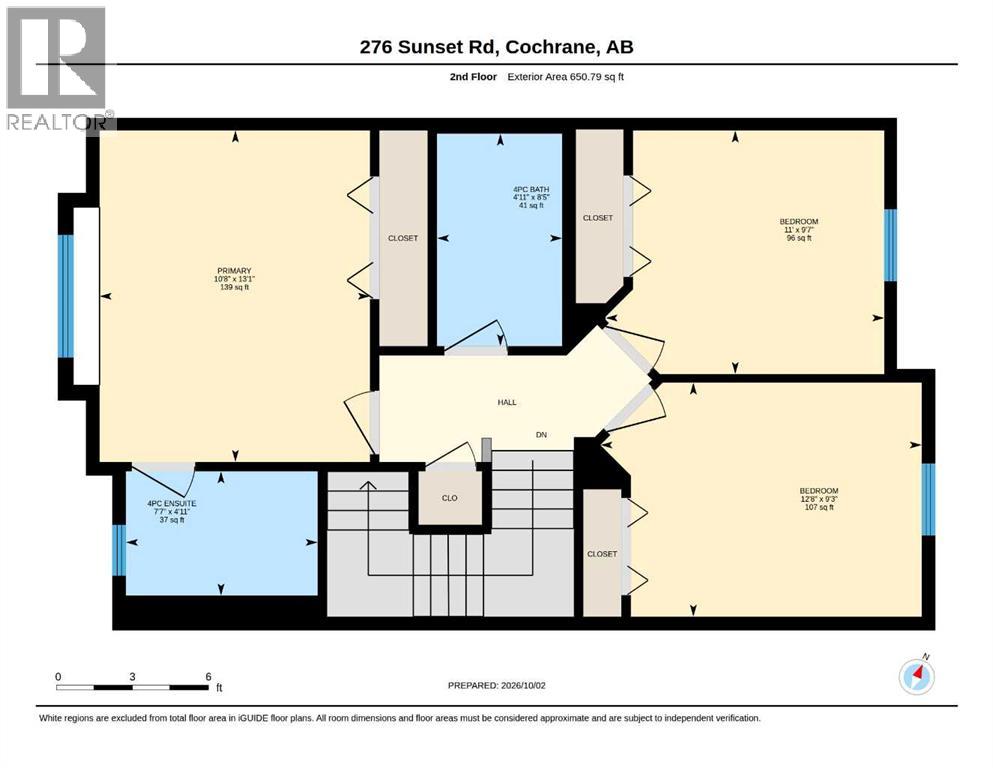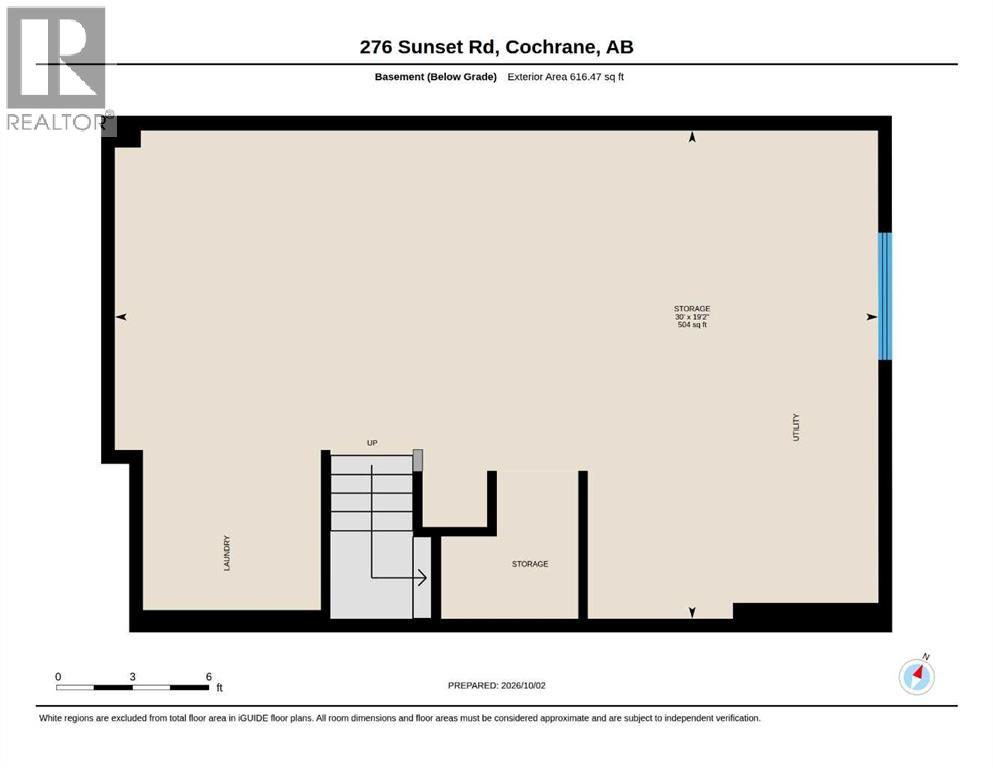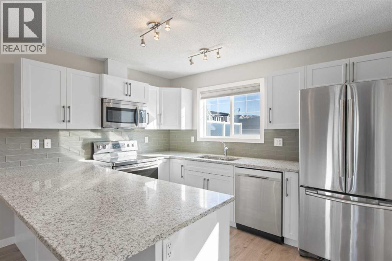
3-bedroom, 2.5-bathroom two-storey townhome in Sunset Ridge, Cochrane, with no condo fees, a fenced backyard, and a two-vehicle parking pad off the back lane. Built in 2015, this 1,292 sq ft (RMS) home has a covered west-facing front porch. It is vacant, and possession can be immediate. The open main floor connects a front living room, a dining area under a pendant light, and a kitchen. The kitchen has white shaker cabinetry, granite countertops, a glass tile backsplash, stainless steel appliances, a peninsula breakfast bar, and a pantry. A rear mudroom and a 2-piece powder room complete the main level.Upstairs, the primary bedroom includes a 4-piece ensuite and a double closet. There are also two more bedrooms and a 4-piece main bathroom. The full basement is partially developed, with framing, insulation, and laundry already in place. That gives 616 sq ft of below-grade space ready for a future recreation room, home gym, or added living space.Out back, a deck with frosted privacy panels steps down to a grassy, fully fenced yard. The annual HOA fee of $157.90 covers common area maintenance, landscaping, and snow removal.Sunset Ridge is an elevated community on Cochrane’s west side. It has community gardens, a pond, playgrounds, parks, and connected walking and bike paths. Highway 1A and Highway 22 are close by for commuting to Calgary or heading west to the Bow Valley. This is a move-in-ready townhome in Sunset Ridge, Cochrane, Alberta. (id:48254)

Data services provided by IDX Broker

| Price: | $369,900 CAD |
| Address: | 276 Sunset Road |
| City: | Cochrane |
| County: | Other |
| State: | Alberta |
| Zip Code: | T4C 0Z8 |
| Subdivision: | Sunset Ridge |
| MLS: | A2349220 |
| Year Built: | 2017 |
| Acres: | 0.051 |
| Lot Square Feet: | 0.051 acres |
| Bedrooms: | 3 |
| Bathrooms: | 3 |
| Half Bathrooms: | 1 |
| levels: | 2 |
| poolYN: | no |
| viewYN: | no |
| cooling: | None |
| country: | Canada |
| fencing: | Fence |
| heating: | Forced air |
| listAOR: | Calgary Real Estate Board |
| stories: | 2 |
| flooring: | Carpeted, Ceramic Tile, Hardwood, Linoleum |
| garageYN: | no |
| carportYN: | no |
| coolingYN: | yes |
| roomType1: | Storage |
| roomType2: | Living room |
| roomType3: | Kitchen |
| roomType4: | Dining room |
| roomType5: | 2pc Bathroom |
| roomType6: | Other |
| roomType7: | Primary Bedroom |
| roomType8: | 4pc Bathroom |
| roomType9: | Bedroom |
| roomLevel1: | Basement |
| roomLevel2: | Main level |
| roomLevel3: | Main level |
| roomLevel4: | Main level |
| roomLevel5: | Main level |
| roomLevel6: | Main level |
| roomLevel7: | Upper Level |
| roomLevel8: | Upper Level |
| roomLevel9: | Upper Level |
| roomType10: | Bedroom |
| roomType11: | 4pc Bathroom |
| heatingFuel: | Natural gas |
| lotFeatures: | Fruit trees |
| lotSizeArea: | 205.91 |
| roomLevel10: | Upper Level |
| roomLevel11: | Upper Level |
| listAgentURL: | https://www.jeffpasche.royallepage.ca/ |
| lotSizeUnits: | square meters |
| parkingTotal: | 2 |
| waterfrontYN: | no |
| openParkingYN: | no |
| ownershipType: | Freehold |
| frontageLength: | 6.12 |
| listAgentEmail: | False |
| roomDimensions1: | 19.17 Ft x 30.00 Ft |
| roomDimensions2: | 13.08 Ft x 12.25 Ft |
| roomDimensions3: | 11.58 Ft x 9.58 Ft |
| roomDimensions4: | 11.58 Ft x 9.17 Ft |
| roomDimensions5: | 5.42 Ft x 5.08 Ft |
| roomDimensions6: | 5.25 Ft x 6.33 Ft |
| roomDimensions7: | 13.08 Ft x 10.67 Ft |
| roomDimensions8: | 4.92 Ft x 7.58 Ft |
| roomDimensions9: | 9.58 Ft x 11.00 Ft |
| attachedGarageYN: | no |
| coListAgentEmail: | False |
| roomDimensions10: | 9.25 Ft x 12.67 Ft |
| roomDimensions11: | 8.42 Ft x 4.92 Ft |
| buildingAreaTotal: | 1293 |
| buildingAreaUnits: | sqft |
| communityFeatures: | Pets Allowed |
| listingAgentPhone: | (403) 609-8998 |
| listingOfficePhone: | (403) 252-5900 |
| listingContractDate: | 2026-10-02 |
| moreInformationLink: | https://www.realtor.ca/real-estate/30357974/276-sunset-road-cochrane-sunset-ridge |
| listAgentDesignation: | Certified Condo Specialist,Real Estate Negotiation Expert |
| listAgentOfficePhone: | (403) 252-5900 |
| originatingSystemKey: | A2349220 |
| constructionMaterials: | Wood frame |
| originatingSystemName: | Calgary Real Estate Board |
| roomLengthWidthUnits1: | inches |
| roomLengthWidthUnits2: | inches |
| roomLengthWidthUnits3: | inches |
| roomLengthWidthUnits4: | inches |
| roomLengthWidthUnits5: | inches |
| roomLengthWidthUnits6: | inches |
| roomLengthWidthUnits7: | inches |
| roomLengthWidthUnits8: | inches |
| roomLengthWidthUnits9: | inches |
| roomLengthWidthUnits10: | inches |
| roomLengthWidthUnits11: | inches |